
March 18, 2024
Their steel structures are exceptionally strong and precisely manufactured. The entire production process was highly professional.
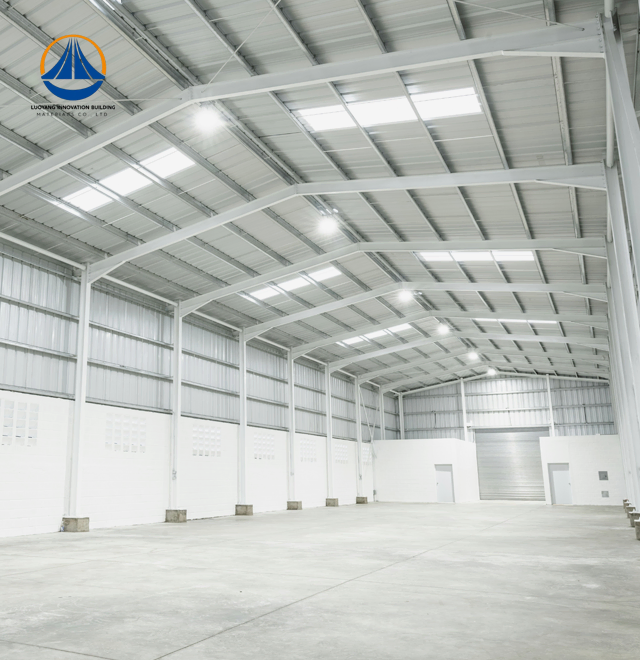
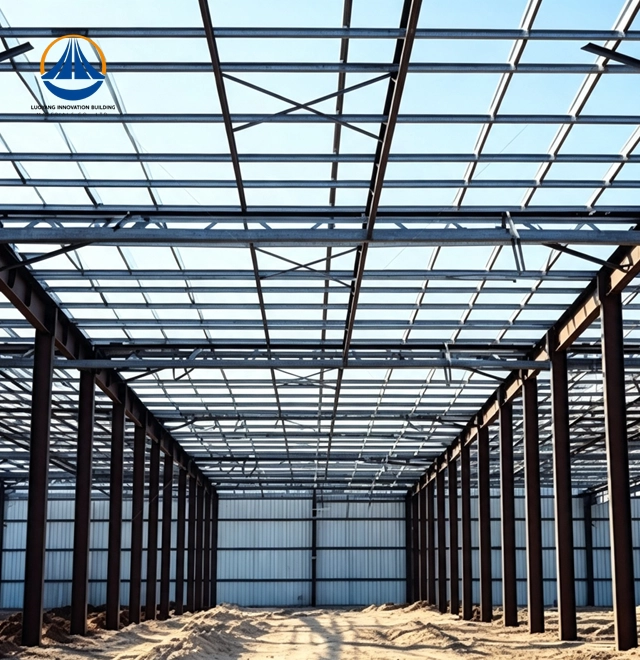
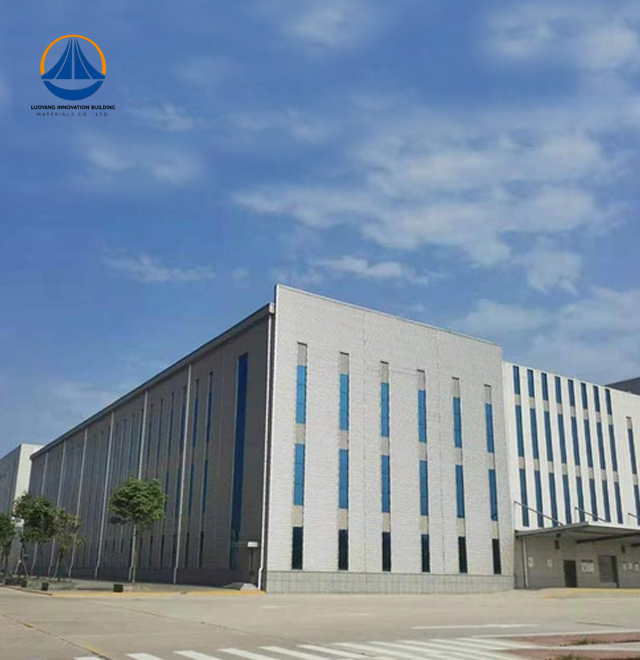
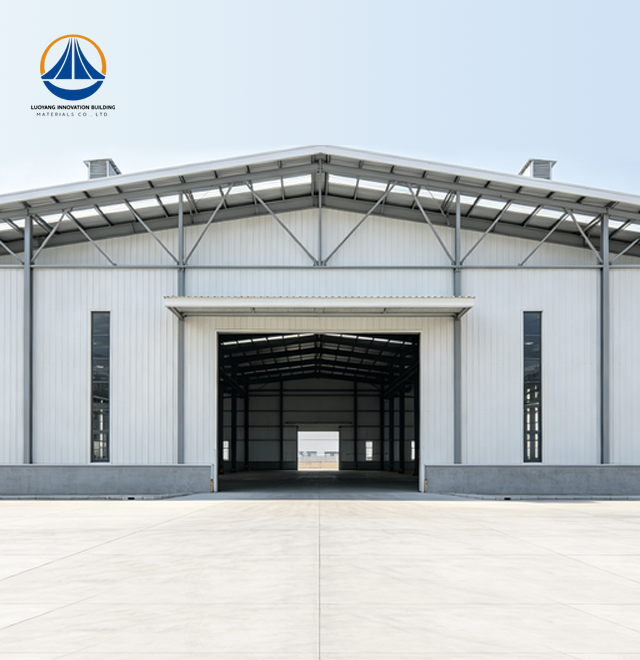
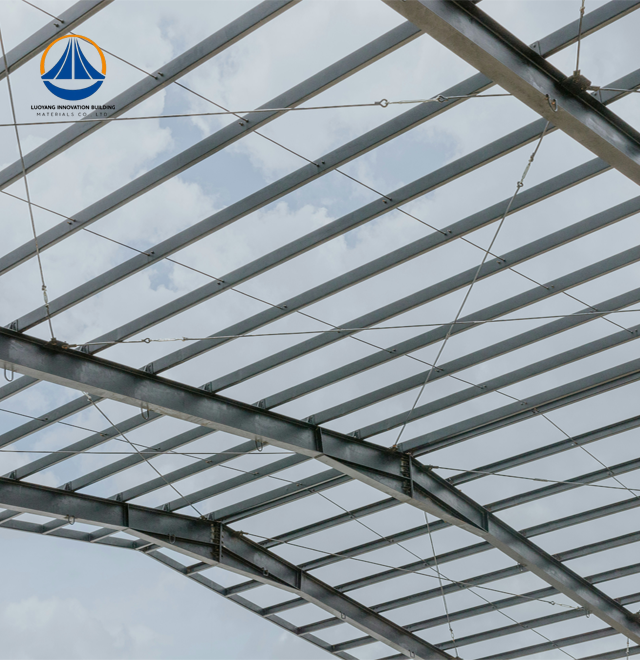
With a 50,000-square-meter production base and a 50,000-ton yearly manufacturing capability, Luoyang Innovation Building Material Co., LTD specializes in providing sturdy Industrial Steel Structure systems. Our portal frame systems are made of coated steel sheets and galvanized purlins that satisfy Fire Resistance Class II, Structural Safety Class II, and seismic intensity 7 requirements. We offer engineered frameworks up to 180 meters long, with an eave height of 7.67 meters across 12,160 m² project footprints, and we have ISO9001 and CE certifications. For heavy industrial and warehouse applications, each structure is put thru a 60-day production cycle of precise fabrication, guaranteeing dimensional accuracy and dependable performance.

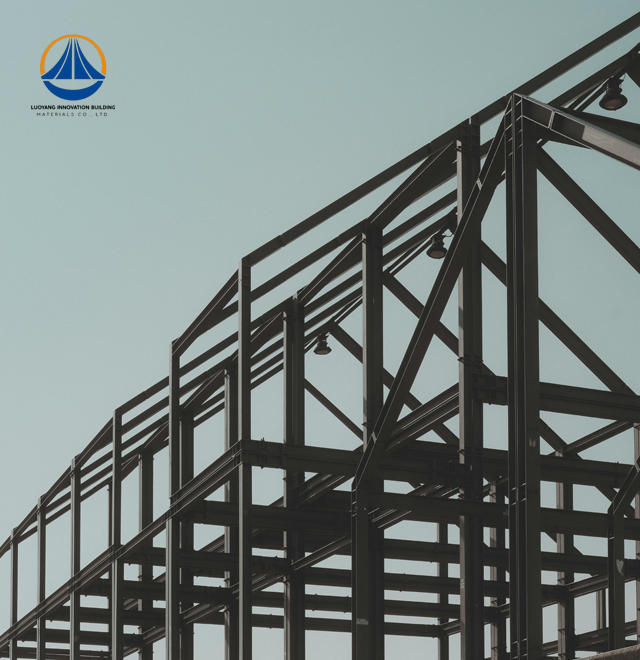
In contemporary building, steel frameworks offer unparalleled benefits. When compared to concrete substitutes, the high strength-to-weight ratio lowers foundation loads by 30% to 40%. This results in quicker project start times and cheaper site preparation expenses. You get column-free areas that are perfect for flexible production layouts and heavy machinery operations.
Consistent quality is ensured by prefabricated parts produced in regulated settings. On-site mistakes and weather-related delays are reduced by factory precision. Your return on investment is accelerated by a 30%–50% reduction in the building timeline.
Steel's capacity to be recycled is consistent with environmental objectives. Materials retain residual value throughout reprocessing at project end-of-life. This lowers long-term ownership expenses while promoting environmental stewardship.
| Parameter | Value |
|---|---|
| Total Coverage Area | 12,160 m² |
| Span × Width × Height | 180 m × 68.9 m × 7.67 m |
| Eave Height | 7.67 m |
| Frame System | Portal frame with galvanized purlins |
| Cladding Options | Single-skin steel / Insulated sandwich panel |
| Seismic Design | Intensity 7 resistance |
| Fire Rating | Class II |
| Structural Safety | Class II |
| Production Lead Time | 60 days (fabrication to acceptance) |
| Material Compliance | ASTM standards, ISO9001, CE |
Frameworks for 50-ton overhead cranes are necessary in heavy industrial workshops. Excellent fatigue resistance is required due to dynamic loads from moving machinery. Under numerous load cycles, the structural rigidity of our H-beam and I-beam assemblies is maintained.
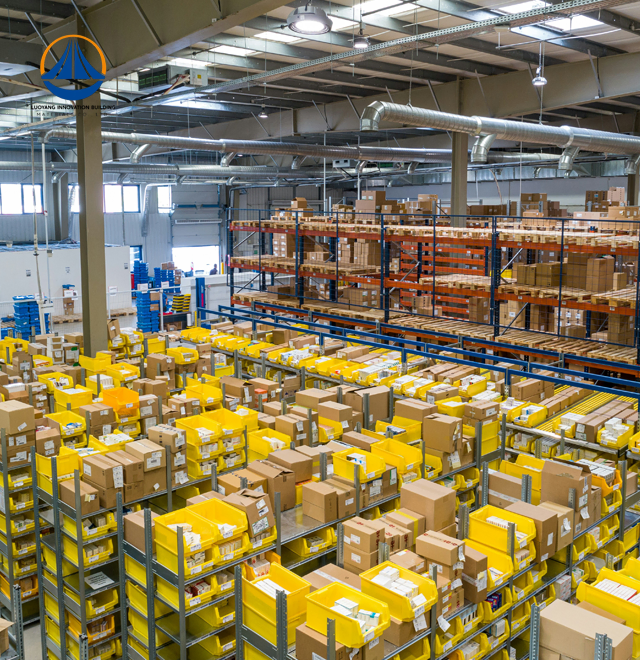
High-bay arrangements are advantageous for multi-story logistics facilities. Vertical precision is essential for automated storage and retrieval systems (AS/RS). Concentrated racking loads must be supported by load-bearing floors without deflection.
Facilities that treat corrosive materials must deal with challenging conditions. Chemical industries and refineries along the coast expose buildings to fumes, salinity, and humidity. Critical components are protected with C5-M category anti-corrosion treatments, which guaranty endurance in situations when conventional materials fall short.

Predictable performance under stress is provided by material homogeneity. Energy dissipation during seismic events is made possible by steel's ductility. Catastrophic collapse is avoided via braced arrangements and moment-resisting frames.
Verification of raw materials is the first step in quality assurance. Heat number tracking verifies the composition of the alloy. Before installation, subsurface weld defects are found using non-destructive testing techniques as magnetic particle inspection and ultrasonic testing.
According to ASTM D3359, coating integrity is tested for dry film thickness and cross-cut adhesion. Joint stability under design wind and snow loads is ensured by high-strength bolt torque testing. These steps reduce the likelihood that mission-critical applications may fail.
Seasonal weather restrictions are eliminated via prefabrication. Components are delivered to your location prepared for welding or bolting. Dust, noise, and trash production are all decreased with dry construction techniques.
Slimmer wall profiles and better column placement result in a 3%–8% increase in space utilization. You make the most of the floor space that can be used for operations and equipment. Interior room is made possible by thinner structural components without sacrificing load capacity.
Over decades, little maintenance is needed. Service life can be extended beyond 50 years with proper surface treatment. Lifecycle expenses are decreased by maintaining structural integrity thru straightforward inspections and touch-up coatings.
Over time, your operating requirements change. Industrial Steel Structure frameworks can be expanded by bolting or welding additions. When manufacturing demands rise, capacity improvements are possible thanks to the original load estimations.
Before being shipped, factory testing assemblies confirm the compatibility of complex joints. This procedure minimizes downtime and gets rid of on-site fit-up mistakes. Field workers are guided thru exact alignment processes by installation drawings.
Reconfiguration is possible without complete demolition because to modular design concepts. Building layouts are modified to accommodate new machinery or procedures. Your capital investment is safeguarded throughout changes in operations thanks to this flexibility.

Q: How does the framework perform under fire exposure?
A: Steel remains non-combustible but loses strength at elevated temperatures. We apply intumescent fireproof coatings or mineral wool insulation to achieve 1-3 hour fire ratings, meeting regulatory requirements for industrial facilities.
Q: What service life can you expect?
A: With C4/C5 grade galvanization and routine maintenance, structures reliably operate beyond 50 years. Proper corrosion protection in aggressive environments preserves load-bearing capacity throughout the design lifespan.
Q: Can the framework be modified post-installation?
A: Yes, frameworks accommodate reinforcement or expansion through welding or bolting new sections. Structural engineers verify that load capacity adjustments remain within original design parameters before modifications proceed.
Q: How is seismic safety achieved?
A: Moment-resisting and braced frame systems absorb and dissipate earthquake energy. Ductile connections allow controlled deformation, preventing sudden failure while maintaining structural integrity during ground motion events.
Q: What measures ensure installation accuracy?
A: We conduct factory trial assemblies of complex joints to verify zero-error fit-up. This pre-verification significantly reduces field installation time and eliminates costly rework, keeping your project on schedule.
Ready to optimize your next industrial project with proven Industrial Steel Structureframework solutions? Our technical specialists provide customized designs matching your load requirements and site conditions. Reach out to eric@cxsteelstructure.com for project consultation and detailed specifications tailored to your operational needs.

March 18, 2024
Their steel structures are exceptionally strong and precisely manufactured. The entire production process was highly professional.
September 7, 2024
We were impressed by their advanced steel structure production line and excellent fabrication quality. The final products met our project requirements perfectly.
February 14, 2025
From structural design and detailing to fabrication and delivery, their technical team provided professional support throughout the project.
July 22, 2026
The steel structure components showed excellent precision, durability, and workmanship. Their reliable service gave us great confidence in the project.