March 18, 2024
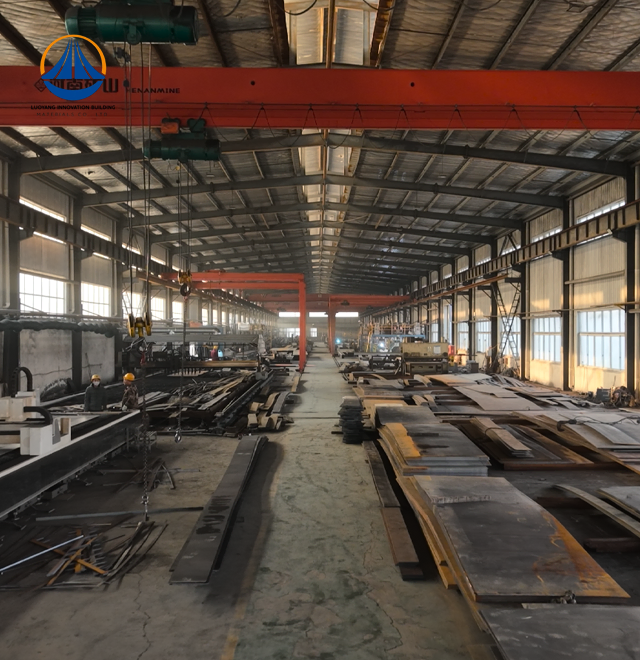
Their steel structures are exceptionally strong and precisely manufactured. The entire production process was highly professional.
Oct 27, 2026
To choose the best arched steel structure building for a wide-span application, you need to look at the span width, load capacity, material grade, seismic requirements, and the costs over the building's entire life. With H-beams, galvanised purlins, and coated steel panels, a well-designed wide-span steel building can offer column-free interior space up to 180 meters or more, shorter construction times, and measurable return on investment (ROI) advantages over concrete alternatives. This book helps purchasing managers, project engineers, and plant owners make every choice, from choosing the right structure to making sure the suppliers are qualified.
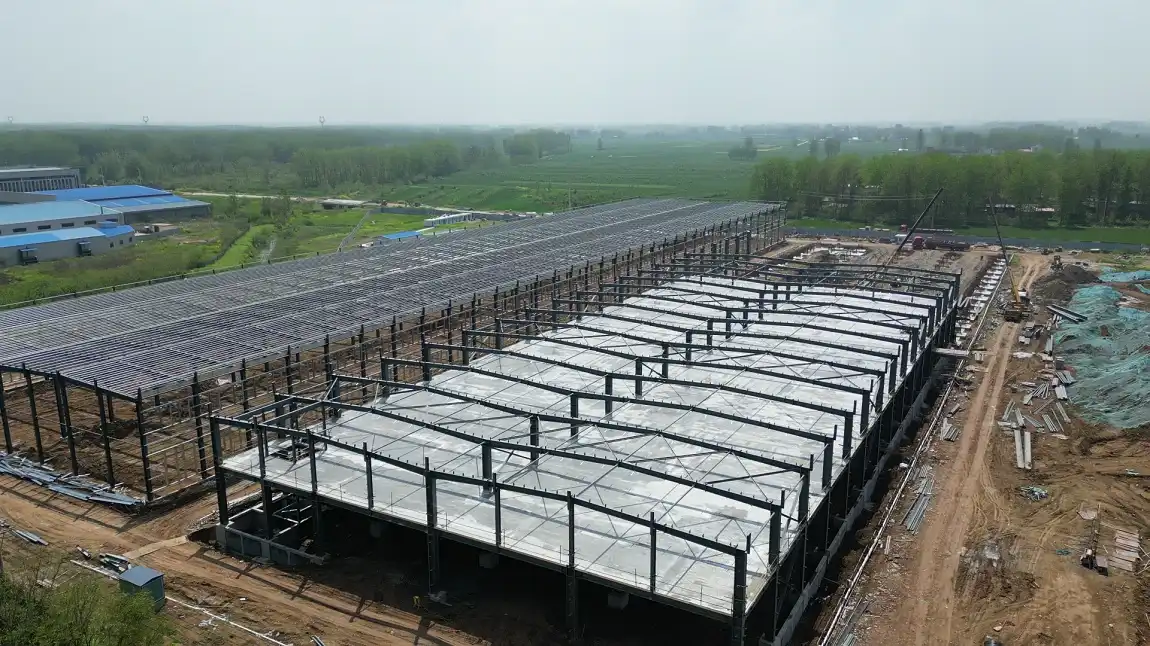
Big steel buildings aren't a new idea, but the tech that lets them happen has come a long way. These days, curved-roof and doorway steel frame systems are used in places where there needs to be a lot of space inside.
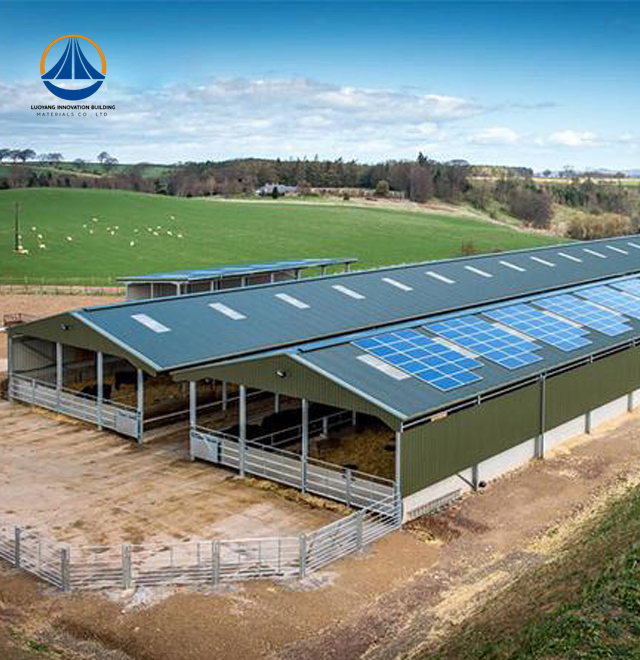
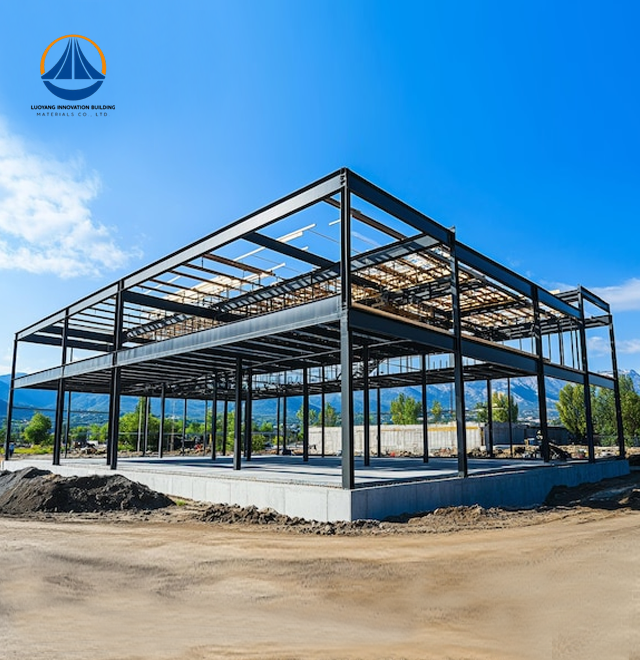
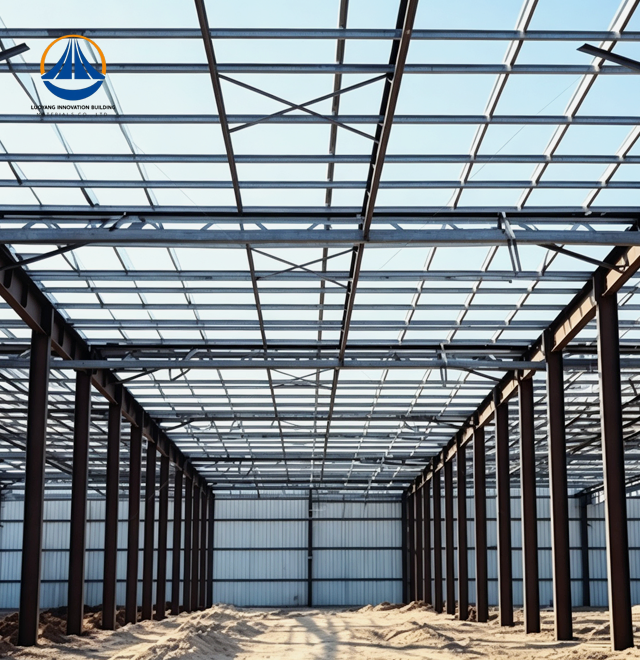
They are most often found in big factories, warehouses, hangars where planes are kept in good shape, and grain storage barns. The beam- and column-free floor plan ranges in length from 68.9 meters to 180 meters. This means that big machinery, production lines, and moving tools can be set up without taking the building down.
A portal or arch shape spreads the weight out along its curves instead of putting it all in a few places. Since this is the case, it takes less steel to cover the same amount of space. Buildings made of steel are 30% to 40% lighter than buildings made of reinforced concrete that are the same size and shape. This makes the base a lot cheaper.
These panels are made of galvanised steel and are often used in food processing plants and pharmaceutical GMP facilities because they are easy to clean and maintain. For industrial developers planning an arched steel structure building, factory-made panels and prefabricated components offer a practical way to improve construction efficiency while maintaining consistent quality. Companies manufacturing chips and electronic products also prefer factory-produced components because they are manufactured to precise specifications and arrive ready for installation. Compared with cast-in-place concrete, prefabricated steel construction can reduce project timelines by approximately 30% to 50%, depending on the design and site conditions. This makes an arched steel structure building an attractive option for industrial parks that need to become operational quickly. By shortening the construction period, developers can bring factories, warehouses, and production facilities into service sooner and potentially start generating revenue within a few months. Choosing a well-designed arched steel structure building also allows businesses to make better use of interior space, streamline installation, and plan for future expansion. For industrial park investors seeking a balance between construction speed, durability, and long-term value, an arched steel structure building can be a competitive solution for modern industrial development.
You should think about three things at the same time to make the best choice: what the building needs, what the materials can do, and how much it will cost to own everything.
Figure out how much space you need before you call any suppliers. A span of 68.9 meters and an eave height of 7.67 meters might be needed for a building that stores big factory tools. There are different steel gauge and purlin spacing needs based on the amount of snow, wind, and weight on the roof. Buildings should be able to withstand at least a strength 7 earthquake in places where they happen often. Portal frame systems that have been properly certified meet this standard.
Because of what it's made of, things last longer and need to be fixed less often. H-beams or square steel tubes in grades Q235 or Q355 hold it all together. When used in wet or seaside areas, galvanised purlins don't rust. People can get either single-skin galvanised steel sheets or insulated sandwich panels for the cover. Sandwich panels keep heat in better, which is why they are better for places that make food or store it in climate-controlled spaces.
When you build with light steel, you don't have to pay as much for the foundation and ground treatment. Concrete that is used for building doesn't need to be cleaned or fixed when it cracks, so maintenance costs stay low over time. Steel is very valuable since it can be used over and over. Most of the time, steel buildings have a better return on investment (ROI) than concrete buildings for wide-span industrial buildings because they can be used faster and take 30% to 50% less time to build.
Procurement professionals often compare steel with concrete, wood, and hybrid construction systems when evaluating the overall cost and performance of a project. Each material has its own advantages, and selecting the right option is essential for controlling budgets, meeting construction deadlines, and ensuring long-term value. An arched steel structure building is an attractive option for projects that require efficient installation, durable structural components, and flexible interior layouts. Compared with traditional concrete buildings, an arched steel structure building can offer faster assembly and reduced on-site labor requirements, depending on the project design and local conditions. Wood may suit smaller buildings or projects with specific aesthetic requirements, while hybrid systems can combine the strengths of different materials. When evaluating an arched steel structure building, procurement teams should consider not only the initial material price but also transportation, foundation requirements, installation costs, maintenance, and future expansion. A well-planned arched steel structure building can help developers balance construction efficiency with long-term operating expenses. By comparing these factors carefully, buyers can determine whether an arched steel structure building is the most cost-effective solution for their industrial, commercial, or agricultural project.
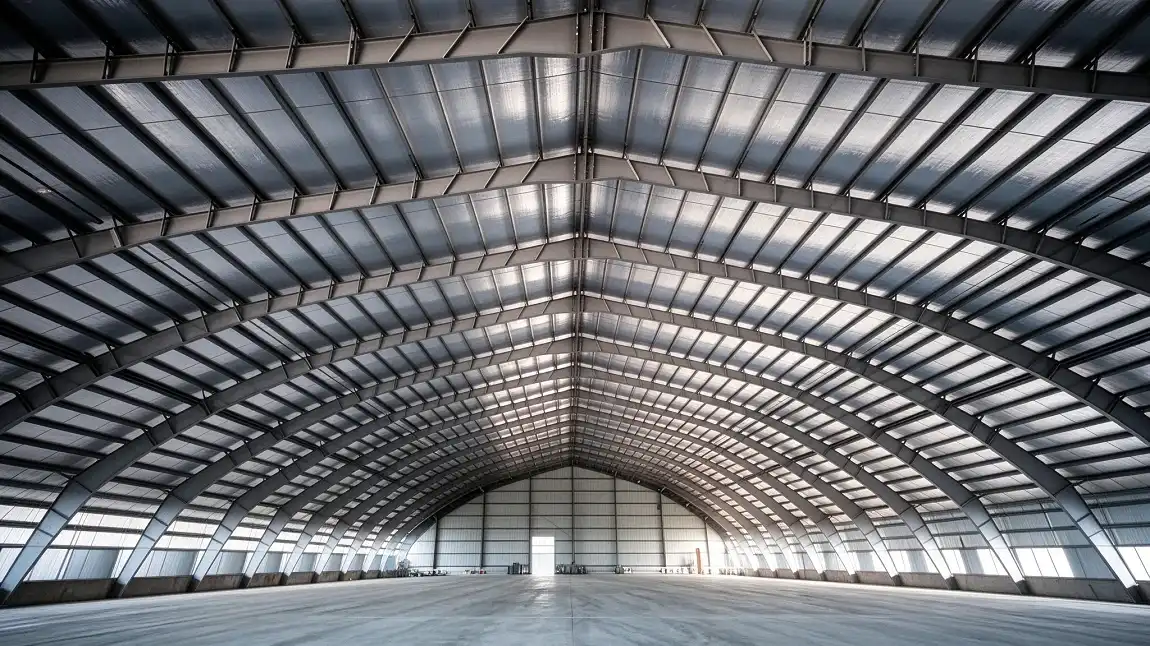
Buildings made of concrete need time to cure, forms, and more work to be done on the site. For spans longer than 30 meters, the weight of the concrete makes the base need to be much stronger. Steel portal frames cover the same amount of ground but weigh 30% to 40% less. Prefabricated steel systems can be built 30% to 50% faster, which is a real business benefit for plant owners who need to start making things quickly.
Because it can't hold much weight and can catch fire, timber can't be used for industrial-scale wide spans longer than 20 to 25 meters. When treated correctly, steel passes Class II fire resistance standards. This means it is in line with most industrial occupancy rules. Hybrid systems, which have a steel frame and concrete filler, give you some options, but they don't have the speed and weight advantages of all steel systems.
A portal frame with a single-skin steel roof and wall system is a cheap way to build buildings and store equipment. For industries that make food or medicines, insulated sandwich panel systems on the same steel frame meet their needs for cleanliness and temperature control. Semiconductor and electronics factories can get very accurate measurements when they use factory-made steel parts, since controlling the tolerances is part of the manufacturing process.
It is just as important to choose a provider as it is to choose the structure itself. You can change how much you can change a project and get help after it's done. All of these things affect how well it turns out.
Check to see if the seller is ISO9001 certified, has a CE mark for European building standards, or meets ASTM material compliance for the US market to help you be sure of the quality. There's a chance that projects that will be sent abroad will also need COC and PVOC approvals. Not only does this paper show that one batch passed inspection, but it also shows that the company is good at managing quality.
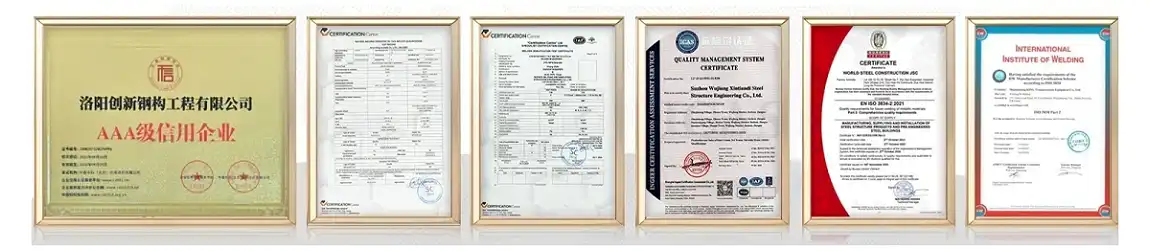
Whenever someone needs a wide-span steel building, these are the things they always look for:
Making sure the big industrial build stays on schedule and on budget is the most important thing for the project manager.
A standard kit building can be assembled quickly and easily, but it may not always meet project-specific requirements for span ratios, eave heights, wind loads, or seismic conditions. For these situations, an arched steel structure building designed around the site’s unique requirements can provide greater flexibility and structural suitability. Engineered-to-project solutions typically cover structural design, manufacturing, surface finishing, exterior cladding, packaging, installation planning, and on-site training. This integrated approach helps ensure that every component is coordinated before it reaches the construction site. When investing in an arched steel structure building, developers can benefit from customized engineering that accounts for local building codes, environmental conditions, and operational needs. Rather than adapting a standard kit to a challenging site, choosing a project-specific arched steel structure building allows the design team to address critical requirements from the beginning. A comprehensive service package also simplifies communication between suppliers, contractors, and project owners, reducing the risk of installation errors and unnecessary delays. From initial planning to final assembly, an expertly engineered arched steel structure building provides a coordinated solution that helps keep construction organized, efficient, and aligned with the project's technical specifications.
You should get help from a professional when building wide-span fences. Someone with a lot of experience needs to make sure that the foundation bolts are lined up straight, that the arch is connected to the base, and that the panels are sewn together. For the structure's warranty to last longer and for less money to fix mistakes, suppliers should give detailed instructions for installation on-site, and technical staff should watch over the work.
A wide-span steel building is an investment that should last for many years. To value that asset, you need to look at more than just the purchase price.
Galvanised coatings and sealed panel systems on steel buildings keep their structural integrity with little work. In contrast to concrete, which gets surface cracks over time, galvanised steel consistently avoids corrosion, and it is easy and inexpensive to maintain.
Insulated sandwich panel systems on steel frames make heating and cooling a lot easier. This directly lowers utility costs over the life of the building for food processing plants or climate-controlled drug facilities. The panel system's thermal performance should be planned for during the design phase, not as an afterthought.
Steel is recycled more than any other building material in the world. When a building is no longer needed, the structural steel can be reused and recycled with little waste. Compared to concrete builds, dry construction methods produce less dust, noise, and building waste on the job site. This is in line with the growing need for ESG reporting in U.S. industrial procurement.
When selecting an arched steel structure building, you should ensure that the design meets your structural requirements while considering material performance, sourcing availability, durability, and long-term maintenance costs. A well-engineered arched steel structure building can provide a spacious, column-free interior that supports flexible layouts and efficient operations for decades when properly designed, protected, and maintained. By combining H-beam frames, steel purlins, and suitable panel systems, developers can create a reliable structure that meets applicable fire safety, seismic, and wind load requirements. Material selection and structural calculations should always reflect local building codes and site-specific environmental conditions. For businesses planning warehouses, workshops, and industrial storage facilities, an arched steel structure building offers several potential advantages, including efficient construction, adaptable interior space, and recyclable structural materials. Compared with some conventional construction methods, a steel system may also reduce on-site labor and shorten the overall construction schedule, depending on the project's complexity. In addition, choosing a properly designed arched steel structure building can help businesses control lifecycle costs while maintaining the flexibility needed for future expansion. By evaluating structural performance, installation requirements, corrosion protection, and maintenance needs before construction begins, buyers can select an arched steel structure building that balances durability, cost-effectiveness, and long-term operational value.
From when the construction acceptance plans are turned in until the building is finished, it usually takes sixty days. To do this, you have to make it, finish it, pack it, and write down how to put it together.
It is possible for portal steel frame systems to handle spans that are much longer than 68.9 meters. It's 180 m long, 68.9 m wide, and 7.67 m high at the eaves, and it covers 12,160 m². Longer spans need to be reviewed by engineers who work with steel gauge and links.
For projects that will be sold in the US, make sure that the materials meet ASTM standards for materials and ISO9001 standards for quality management. Approvals from the COC and PVOC can only be used in certain places where things are sent abroad.
Yes. Zinc purlins can hold both single-skin steel sheets and insulated sandwich panels, so it's easy to switch out the panels while the plan is still being made.
In other words, steel can stand up to the force of an earthquake without breaking. They can handle a 7 on the Richter scale and still meet Class II structural safety standards if they are well designed.
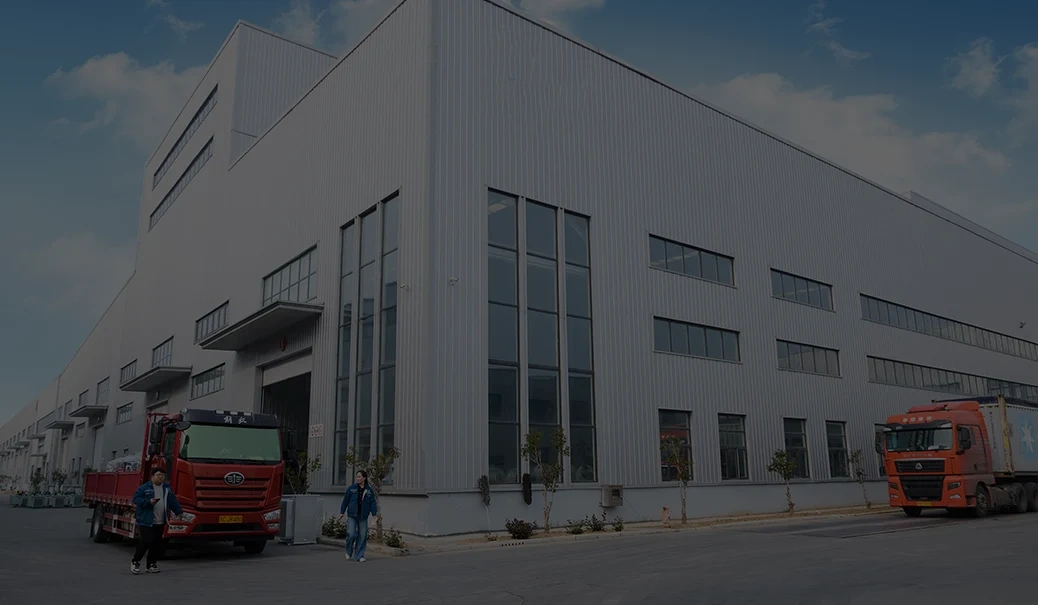
The factory of Luoyang Innovation Building Material Co., LTD is 50,000 square meters, and they make 50,000 tons of structural steel every year. We make Arched Steel Structure Buildings and are a reputable company. We take care of the whole project, from planning and designing to making the buildings and giving advice on how to put them together. Send our team an email at eric@cxsteelstructure.com or visit innovationsteelstructure.com to get a quote for your wide-span project.
1. American Institute of Steel Construction (AISC). Steel Construction Manual, 16th Edition. AISC, 2023.
2. Metal Building Manufacturers Association (MBMA). Metal Building Systems Manual. MBMA, 2023.
3. American Society of Civil Engineers (ASCE). Minimum Design Loads and Associated Criteria for Buildings and Other Structures (ASCE 7-22). ASCE, 2022.
4. ASTM International. ASTM A653/A653M: Standard Specification for Steel Sheet, Zinc-Coated (Galvanized) or Zinc-Iron Alloy-Coated (Galvannealed) by the Hot-Dip Process. ASTM, 2023.
5. International Organization for Standardization. ISO 9001:2015 — Quality Management Systems: Requirements. ISO, 2015.
6. Federal Emergency Management Agency (FEMA). FEMA P-749: Earthquake-Resistant Design Concepts: An Introduction to the NEHRP Recommended Seismic Provisions for New Buildings and Other Structures. FEMA, 2010.
March 18, 2024
Their steel structures are exceptionally strong and precisely manufactured. The entire production process was highly professional.
September 7, 2024
We were impressed by their advanced steel structure production line and excellent fabrication quality. The final products met our project requirements perfectly.
February 14, 2025
From structural design and detailing to fabrication and delivery, their technical team provided professional support throughout the project.
July 22, 2026
The steel structure components showed excellent precision, durability, and workmanship. Their reliable service gave us great confidence in the project.