March 18, 2024
Their steel structures are exceptionally strong and precisely manufactured. The entire production process was highly professional.
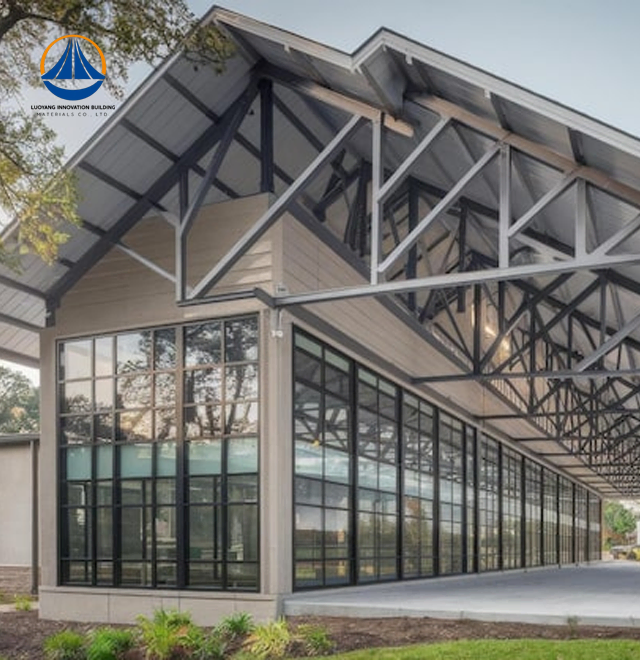
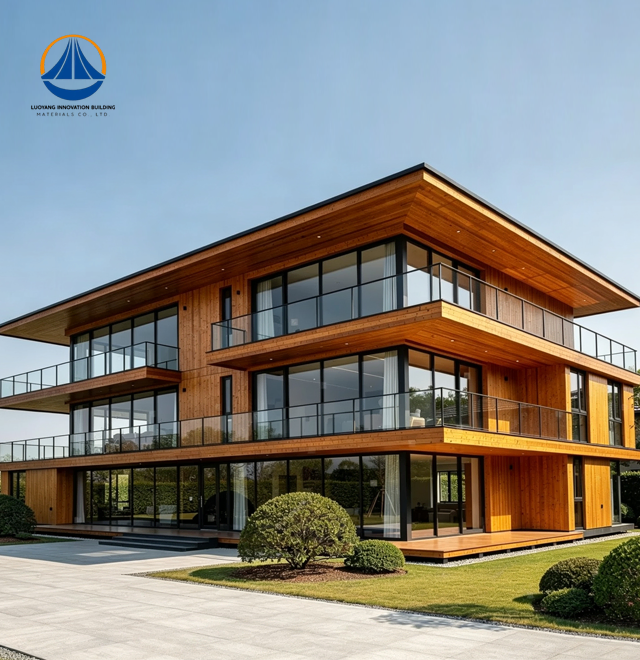
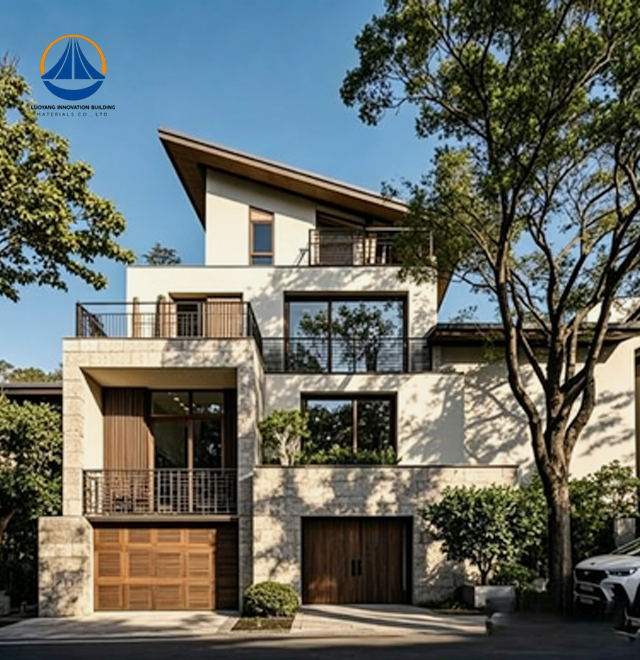
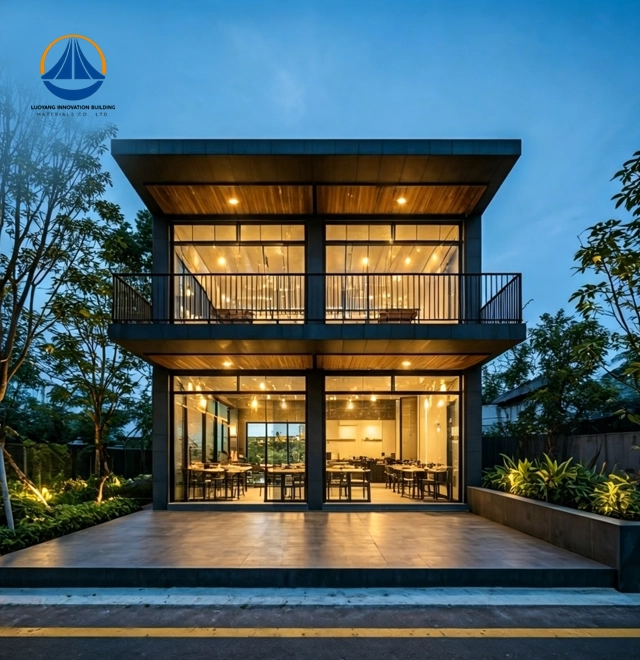
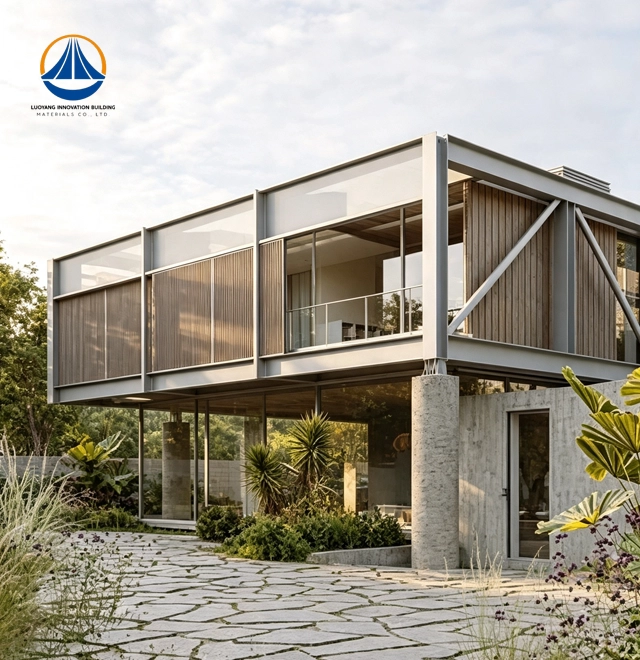
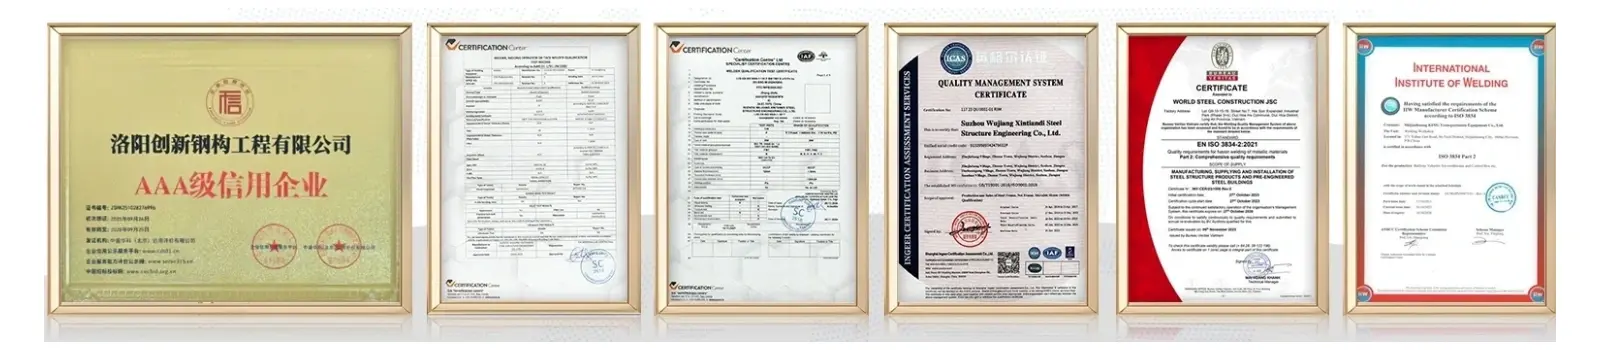
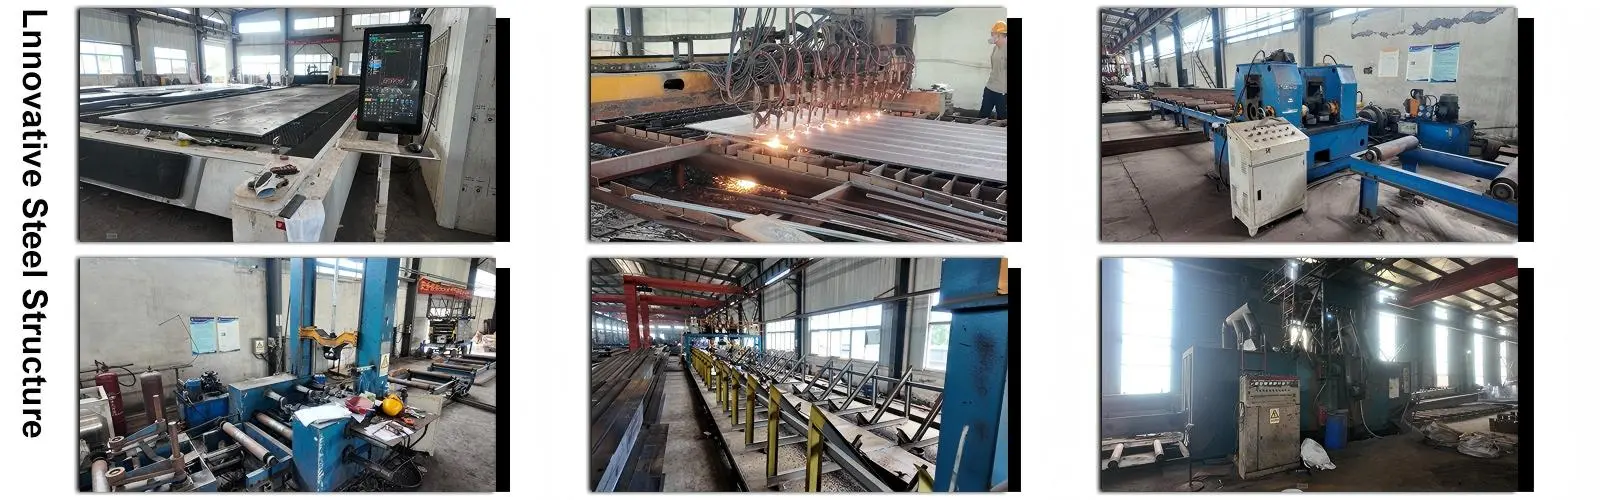
High-strength Q235/Q355 grade steel frameworks are used in the production of Steel Structure Homes by Luoyang Innovation Building Material Co., LTD. Our 50,000-square-meter production plant can produce more than 2 million square meters of building materials and 50,000 tons of steel structures annually. Thru precise factory fabrication, these engineered home systems achieve Class II fire resistance and seismic design intensity 7. Our sophisticated production line ensures outstanding structural integrity by delivering dimensional precision within ±2mm tolerance. To ensure dependable performance for your residential or commercial housing developments, every project is subjected to thorough quality verification, including Mill Test Certificates and Ultrasonic Testing compliance with ISO9001 and CE requirements.
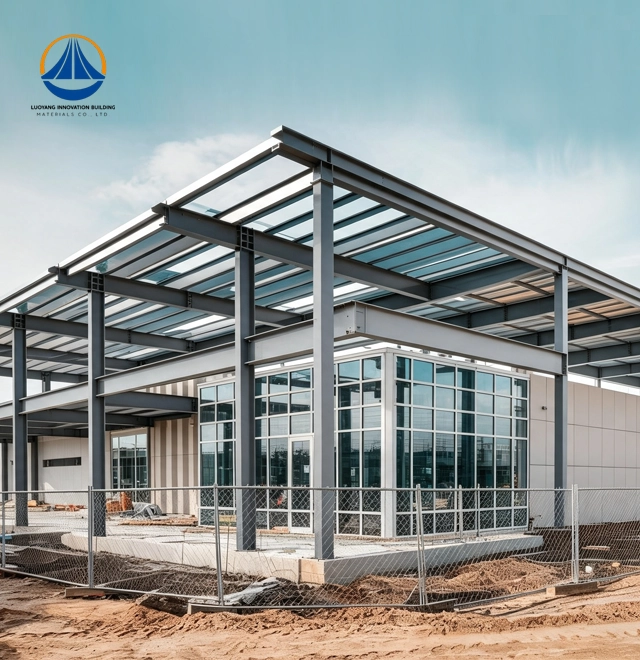
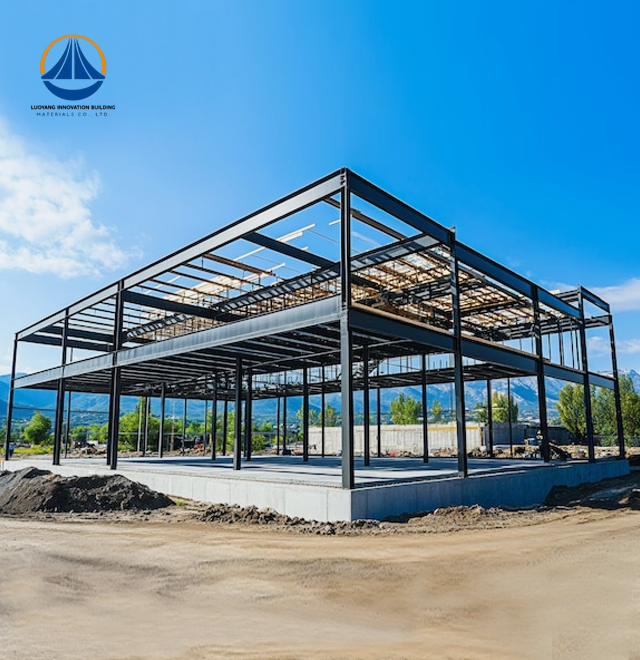
Compared to conventional masonry, steel structure home represent a paradigm change. Instead of brick or poured concrete, the main framework of your structure is made up of high-strength structural steel beams, columns, and trusses. This method creates weather-tight envelopes by integrating cutting-edge cladding materials like sandwich panels or ALC boards.
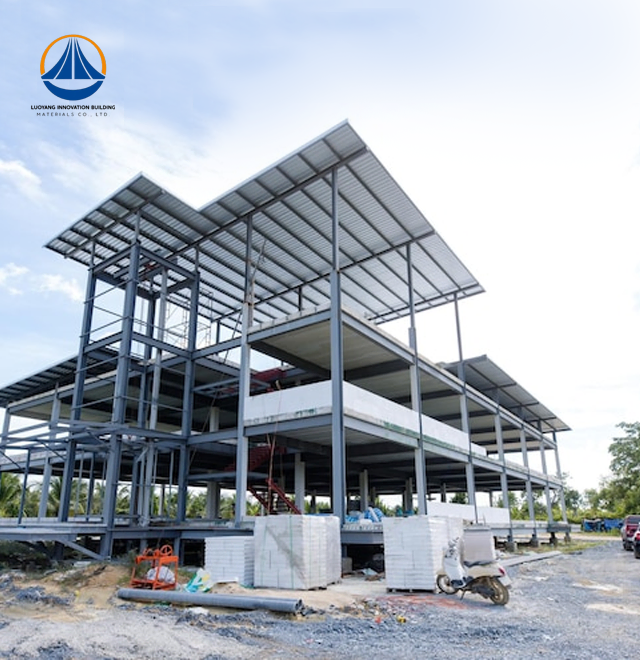
Off-site prefabrication is the main benefit. Pre-cut and pre-drilled components are delivered, prepared for bolt installation. You do away with the weather dependence and wet-work delays that afflict traditional building. Timeliness and quality are consistent as a result.
During earthquake shocks, steel's natural ductility dissipates energy. In contrast to masonry buildings, your structure maintains integrity under stress by flexing rather than cracking.
Our Steel Structure Home deliver measurable performance advantages through engineered precision:
| Parameter | Specification |
|---|---|
| Primary Frame Material | Q235/Q355 H-sections, square tubes |
| Surface Protection | Hot-dip galvanization (Z275g/m²) |
| Seismic Resistance | Intensity 7 design standard |
| Fire Rating | Class II (1-3 hours with coating) |
| Span Capability | Up to 63.3m column-free |
| Manufacturing Tolerance | ±2mm dimensional accuracy |
| Corrosion Protection | Galvanized + color-coated panels |
| Service Life Expectancy | 50-100 years |
Clear spans that are not conceivable with concrete are made possible by the high strength-to-weight ratio. Without the limitations of load-bearing walls, your interior plans become more flexible. When combined with PU or rock wool insulation cores, thermal break technology guaranties greater energy efficiency than conventional brick construction.
Earthquake-Prone Regional Housing: Because steel frameworks are flexible, these houses are ideal for seismic zones. During magnitude 7+ events, engineered energy absorption guaranties occupant safety and safeguards your investment.
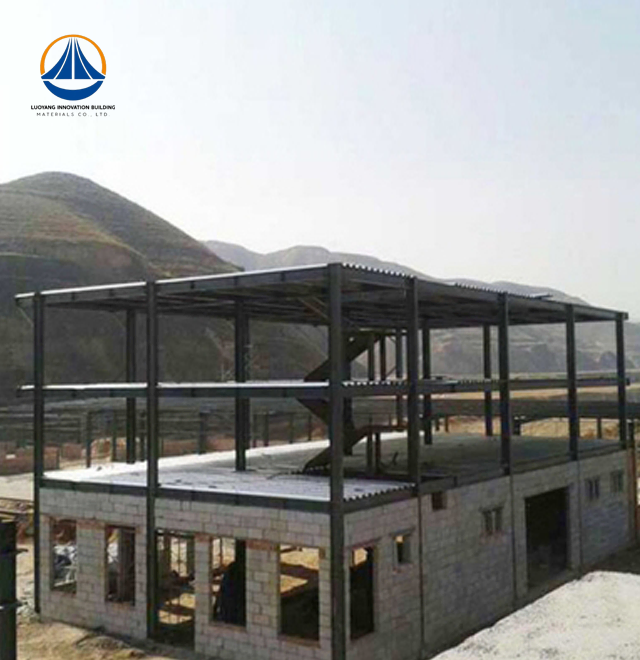
Remote Site Development: It is simple to move lightweight components to remote or hilly locations. By avoiding the logistical challenges of moving heavy equipment and concrete mixers to far-off places, you reduce environmental disruption.
Urban Workforce Housing Projects: Developers benefit from the ability to stack modules for multi-story dorms or student housing. The 30–50% construction timeframe decrease boosts your return on investment by putting rental units online faster.
Agricultural and Industrial Facilities: Open-span designs work well for equipment storage and processing procedures. Your workshop or warehouse gains column-free internal space for efficient workflow arrangement.
You reduce your construction timeline dramatically through dry-assembly methods. Major structural components bolt together without curing delays. Weather conditions minimally impact installation schedules.
Foundation costs drop 30-40% due to lighter structural loads. Your site preparation budget shrinks proportionally. Ground treatment expenses decrease compared to supporting heavy concrete frames.
The usable floor area increases 3-8% because steel columns occupy less space than thick masonry walls. You gain rentable or functional square footage from the same building footprint.
Labor requirements shift from skilled masons to assembly technicians. In markets facing craft labor shortages, you maintain schedule certainty through less dependency on specialized trades.
Steel Structure Homes align with green building mandates and ESG criteria. The material is 100% recyclable at end-of-life without quality degradation. Your project contributes to circular economy principles rather than generating landfill waste.
Dry construction methods eliminate water consumption for curing. Site dust and noise pollution decrease substantially compared to concrete pouring and brick laying operations.
Energy performance exceeds traditional construction through precision-fit panels and continuous insulation layers. Your occupants benefit from lower heating and cooling costs throughout the building's operational life.
Maintenance simplicity extends service life. Non-load-bearing interior walls allow easy renovation without structural concerns. You adapt spaces to changing needs without major reconstruction expenses.
Our quality control protocol addresses four critical dimensions:
Material Traceability: Mill Test Certificates document chemical composition and yield strength for every steel batch. You receive verifiable proof of specification compliance.
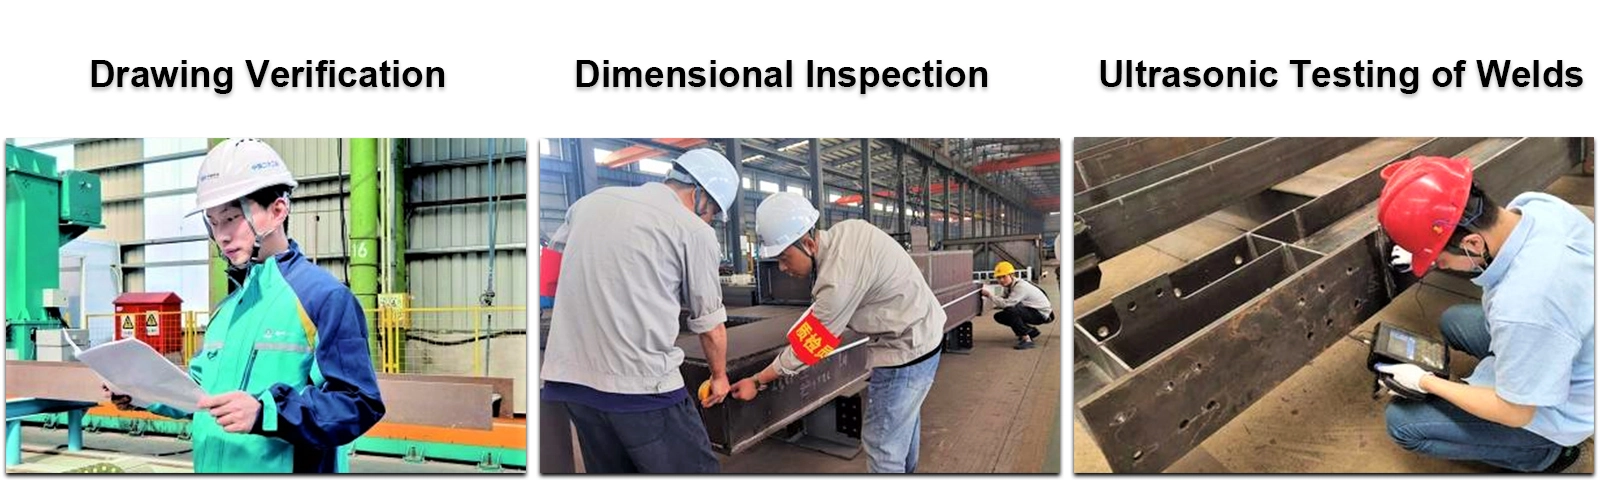
Weld Integrity Inspection: Ultrasonic Testing and Magnetic Particle Inspection detect internal defects in structural joints before assembly. Critical connections undergo 100% examination.
Corrosion Protection Validation: Digital Dry Film Thickness gauges measure anti-corrosion coating depth to specified microns. Your structure receives appropriate protection for C1-C5 environmental categories.
Geometric Accuracy Verification: Laser theodolites confirm post-assembly verticality and leveling before cladding installation. The entire frame meets EN 1090-2 or AWS D1.1 tolerances.
Q: How does total project cost compare to concrete construction?
A: While raw steel material costs more per ton, your total expenditure often decreases by 15-25%. Foundation savings, reduced labor hours, and eliminated financing costs during shorter construction periods offset material premiums.
Q: Will the structure rust in coastal or humid environments?
A: Hot-dip galvanization creates a metallurgical zinc layer that sacrificially protects base steel. High-performance epoxy primers add secondary protection. Properly treated Steel Structure Home achieve 50-100 year service life even in aggressive marine atmospheres.
Q: Do these buildings feel cold or transmit excessive noise?
A: Modern thermal break technology interrupts thermal bridging through steel members. Multi-layer composite walls with rock wool or polyurethane cores provide superior insulation values and acoustic dampening compared to single-wythe brick walls.
Q: What fire resistance do steel frames provide?
A: Steel columns and beams receive intumescent coatings that expand when heated, insulating the metal core. Combined with fire-rated gypsum or ALC panel cladding, systems achieve Class A non-combustibility with 1-3 hour ratings.
Q: Can I modify interior layouts after construction?
A: Interior walls function as non-load-bearing partitions in steel frame systems. You relocate or remove walls freely without structural engineering concerns, offering renovation flexibility impossible in load-bearing masonry buildings.
Luoyang Innovation Building Material Co., LTD provides complete project support from initial design through construction acceptance. Our 90-day delivery timeline includes engineering, fabrication, protective packaging, and erection drawings. Contact our technical team at eric@cxsteelstructure.com to discuss your specific residential or commercial Steel Structure Homes requirements.

March 18, 2024
Their steel structures are exceptionally strong and precisely manufactured. The entire production process was highly professional.
September 7, 2024
We were impressed by their advanced steel structure production line and excellent fabrication quality. The final products met our project requirements perfectly.
February 14, 2025
From structural design and detailing to fabrication and delivery, their technical team provided professional support throughout the project.
July 22, 2026
The steel structure components showed excellent precision, durability, and workmanship. Their reliable service gave us great confidence in the project.