March 18, 2024
Their steel structures are exceptionally strong and precisely manufactured. The entire production process was highly professional.
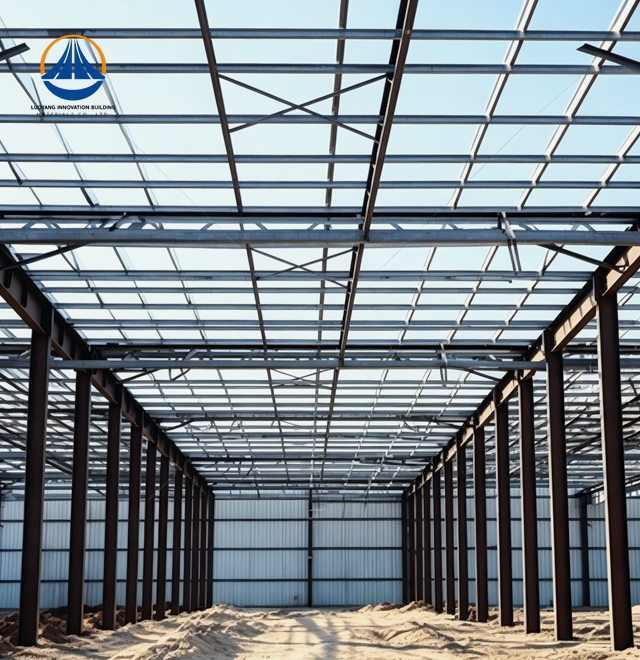
Luoyang Innovation Building Material Co., LTD specializes in manufacturing high-performance Steel Frame Shed systems engineered for demanding industrial environments. We supply pre-engineered structures that combine Q235/Q355 structural steel with cutting-edge galvanized coating techniques from a 50,000-square-meter production site with an annual steel structure capacity of 50,000 tons. With adjustable lengths and remarkable spans up to 63.3 m × 36.5 m × 9 m, our basic constructions achieve Class II fireproof ratings and earthquake resistant level 6. With ISO9001 and CE certifications, we offer full service from structural design to installation advice, guaranteeing 90-day delivery timelines for clients needing dependable, affordable shelter solutions.

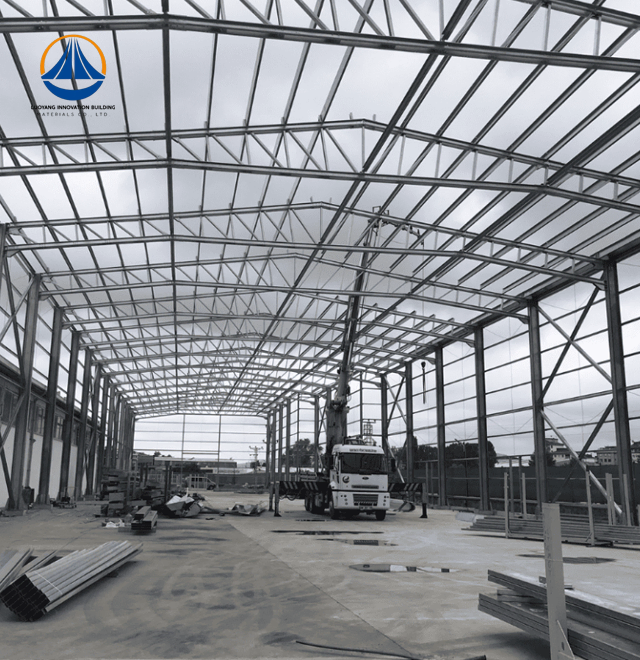
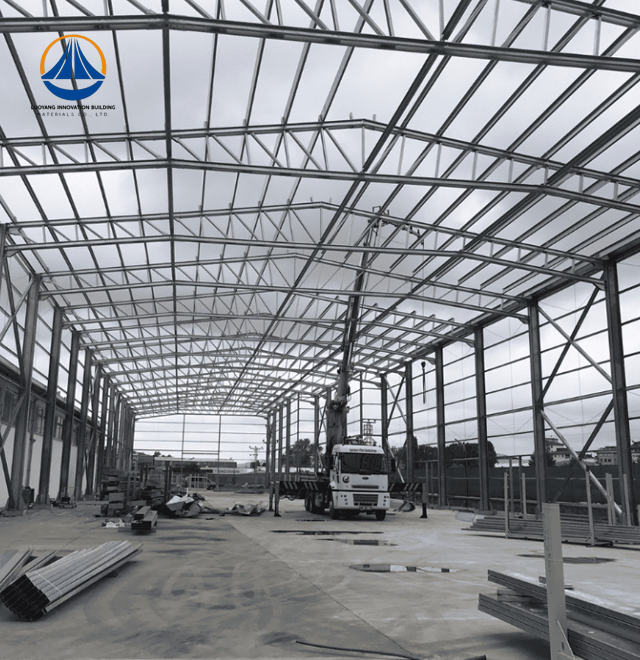
Structural technologies that eliminate interior columns while preserving excellent load-bearing capacity are required for modern industrial structures. High-strength materials like Q355B steel, which has a tensile strength of 450–600 MPa, are used in steel frame construction to overcome this difficulty. This engineering method produces column-free open areas that are perfect for flexible production line layouts, automated warehouse operations, and the storage of large equipment.
Because of the material's consistent qualities, it performs consistently at all temperatures. Onsite adjustment time is decreased by factory-controlled manufacture, which guaranties dimensional accuracy within millimeter tolerances. With standardized component assembly, these technologies offer 30%–50% shorter build cycles than conventional concrete building.
The C4/C5 corrosion protection required for industrial or coastal settings is provided by galvanized coatings that adhere to ISO 1461 requirements. When properly maintained, steel's recyclable nature complies with contemporary ESG regulations and preserves structural integrity for more than 50 years.
| Parameter | Standard Configuration |
|---|---|
| Total Area | 9,252 m² |
| Span Dimensions | 63.3 m × 36.5 m × 9 m |
| Eave Height | 9 m (customizable) |
| Primary Frame Material | Q235/Q355 H-beam or square tube |
| Secondary Structure | Galvanized purlins and girts |
| Cladding Options | Single-skin steel or insulated sandwich panels |
| Wind Resistance | Up to 250 km/h (engineered per ASCE 7) |
| Seismic Rating | Level 6 earthquake resistance |
| Fire Rating | Class II (non-combustible steel core) |
| Surface Treatment | Hot-dip galvanization (Z275+) or AZ150 aluminum-zinc coating |
| Production Lead Time | 90 days from design approval to delivery |
In industries that need sturdy, flexible structures, steel frame shed systems are essential. These structures are used by e-commerce fulfillment facilities for high-clearance racking systems with free floor space for self-driving forklifts. The clear-span design facilitates quick inventory movement while optimizing storage density.
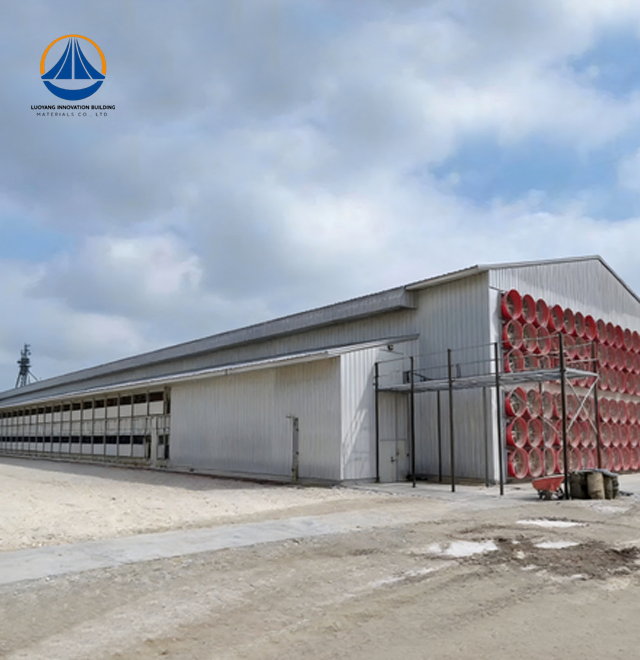
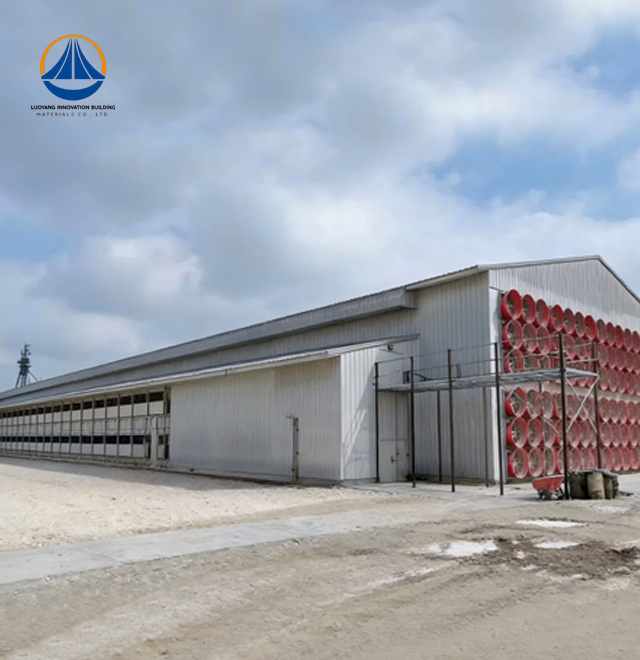
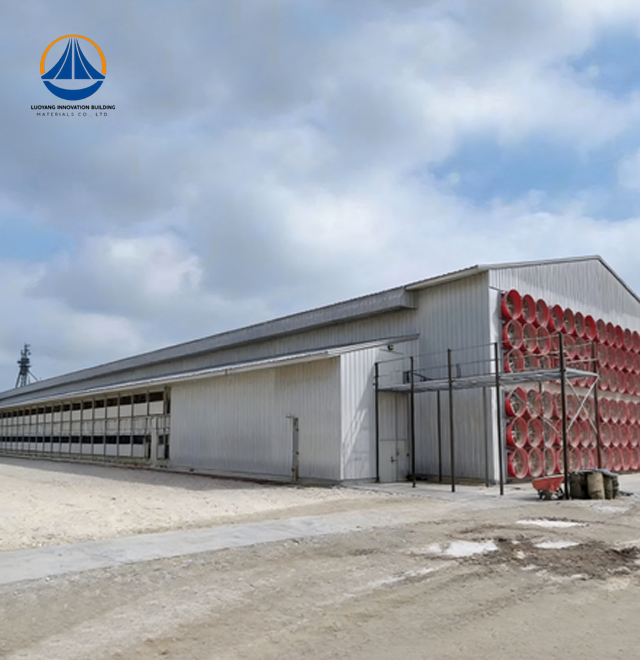
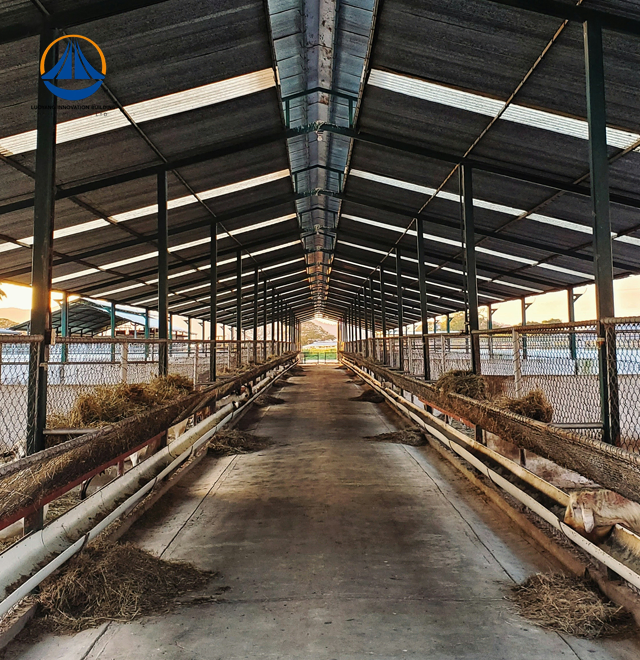
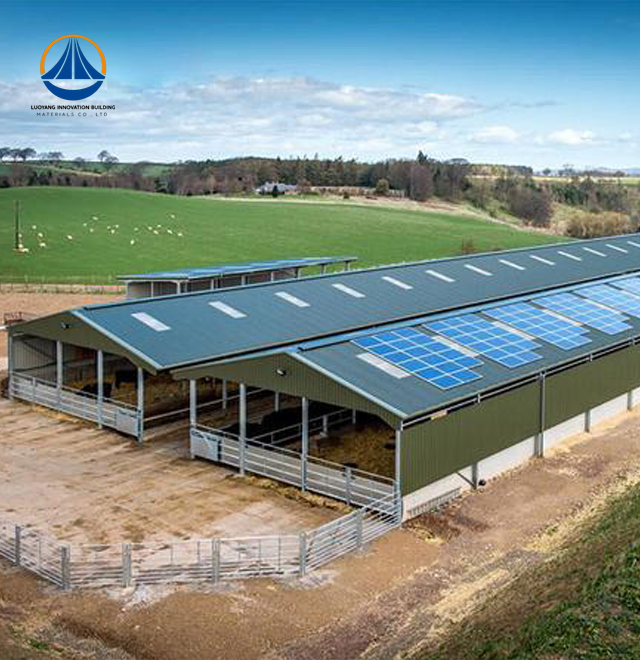
Corrosion-resistant structures in livestock housing and grain storage facilities are advantageous to agricultural operations. Animal welfare and product integrity are guarantyd by the steel's resistance to ammonia gasses and bug infiltration. Systems with ventilated ridges control humidity levels that are essential for crop preservation.
These structures are used as maintenance bays for large machinery at remote mining sites. They offer dependable protection for multimillion-dollar equipment and are designed for cyclonic wind zones and significant temperature fluctuations. Future extensions are made possible by modular bolt connections as operational requirements change.
Reconfigurable interior layouts give manufacturing facilities more production flexibility. Because there are no load-bearing walls, overhead cranes and process equipment adjustments can be seamlessly integrated without the need for structural reinforcing.
Our intelligent steel structure processing line integrates laser cutting, CNC drilling, and automated welding stations. This Industry 4.0 approach maintains welding quality per AWS D1.1 standards, verified through ultrasonic testing and magnetic particle inspection. Each component receives Mill Test Certificates documenting chemical composition and mechanical properties.
Dimensional precision is validated using digital measurement systems that verify bolt hole alignment to within ±2mm tolerances. This accuracy eliminates onsite drilling and reduces installation time by 40% compared to field-adjusted systems. Surface treatment undergoes Dry Film Thickness testing to confirm coating weights exceed specified minimums for long-term corrosion protection.
Pre-shipment inspections cross-reference components against detailed packing lists. Digital photography documents loading conditions to prevent transit damage claims. This quality assurance protocol has achieved a 98.7% first-time acceptance rate across international projects.

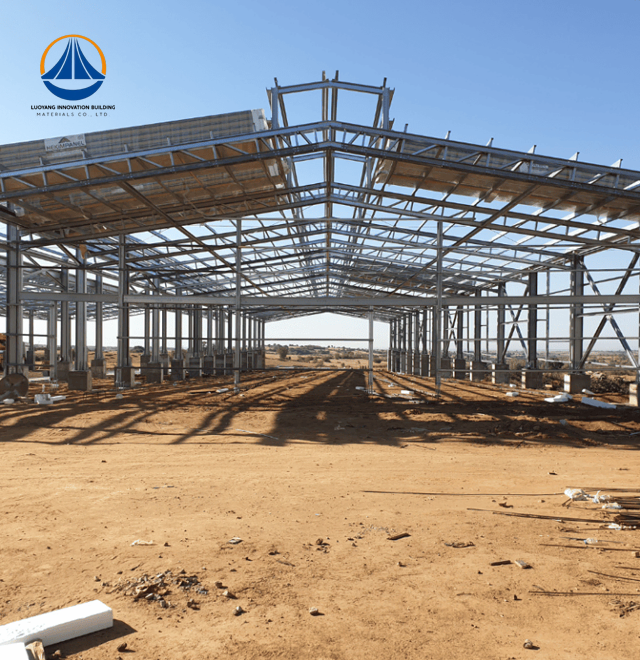
Prefabricated components arrive site-ready with pre-drilled connections and color-coded assembly instructions. Foundation requirements reduce by 30%-40% compared to concrete structures due to steel's superior strength-to-weight ratio. This translates to lower excavation costs and faster site preparation on challenging soil conditions.
Dry construction methods eliminate curing delays and weather-related postponements. Erection crews complete primary frame assembly at rates of 300-500 m² per day using standard crane equipment. The bolted connection system requires minimal specialized welding, reducing skilled labor costs.
Long-term value emerges through reduced maintenance needs. Galvanized steel resists rust without periodic repainting when properly coated. The material's dimensional stability prevents wall cracking and door misalignment common in settling structures. Energy costs decrease through optional insulated panel systems that achieve R-values up to R-30.
Modular bay construction allows incremental capacity increases without disrupting existing operations. Standardized connection details enable lean-to additions or mezzanine floor integration using the original frame as structural support. This adaptability protects capital investment as business requirements change.
Digital building models provide accurate material takeoffs for expansion planning. Connection points are designed with future load provisions, eliminating costly reinforcement when modifications occur. The bolted assembly permits complete disassembly and relocation if facility needs shift geographically.
Anti-drop insulation blankets and ventilated ridge caps manage condensation in humidity-prone regions. These systems regulate interior dew points without mechanical dehumidification, reducing operational costs while protecting stored goods and equipment from moisture damage.

Q: How does a Shed perform in high-wind coastal areas?
A: Structures undergo site-specific engineering using regional wind tunnel data and ASCE 7 protocols. Cross-bracing systems and high-tensile purlins distribute loads, withstanding gusts up to 250 km/h. Hot-dip galvanization with epoxy topcoats provides C5-M corrosion resistance validated through ISO 9227 salt spray testing, ensuring 50+ year service life in marine environments.
Q: Can the building be expanded after initial construction?
A: Yes, the bolted modular design facilitates bay extensions or lean-to additions with minimal disruption. Connection points include provision for future loads, and standardized framing components integrate seamlessly with existing structures without requiring specialized engineering.
Q: What fire safety measures are incorporated?
A: Steel frames are inherently non-combustible (Class A rating). For enhanced protection, intumescent coatings or fire-rated gypsum board assemblies achieve 1-hour or 2-hour fire resistance ratings depending on local code requirements and occupancy classifications.
Q: How is interior condensation controlled?
A: Anti-condensation blankets with fleece backing absorb moisture before it contacts cold steel surfaces. Ridge ventilation systems create thermal stack effect airflow that regulates interior dew points. Insulated panel options with vapor barriers provide additional climate control in refrigerated or climate-sensitive applications.
Q: What quality certifications verify structural integrity?
A: All projects include Mill Test Certificates for raw materials, AWS D1.1 welding documentation, and ISO 9001 manufacturing process certification. Non-destructive testing reports verify weld quality, while dimensional inspection records confirm assembly tolerances meet engineering specifications.
Our technical team provides project-specific design optimization and material selection guidance tailored to your operational requirements. Whether you need equipment storage, logistics facilities, or processing plants, we deliver turnkey solutions from concept through construction support.
Reach us at eric@cxsteelstructure.com to discuss your Steel Frame Shed project parameters and receive detailed quotations with engineering calculations.

March 18, 2024
Their steel structures are exceptionally strong and precisely manufactured. The entire production process was highly professional.
September 7, 2024
We were impressed by their advanced steel structure production line and excellent fabrication quality. The final products met our project requirements perfectly.
February 14, 2025
From structural design and detailing to fabrication and delivery, their technical team provided professional support throughout the project.
July 22, 2026
The steel structure components showed excellent precision, durability, and workmanship. Their reliable service gave us great confidence in the project.