March 18, 2024
Their steel structures are exceptionally strong and precisely manufactured. The entire production process was highly professional.
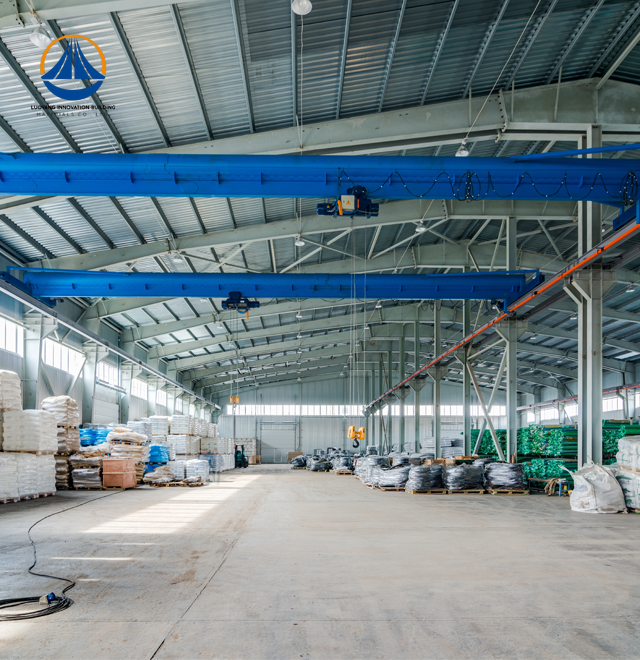
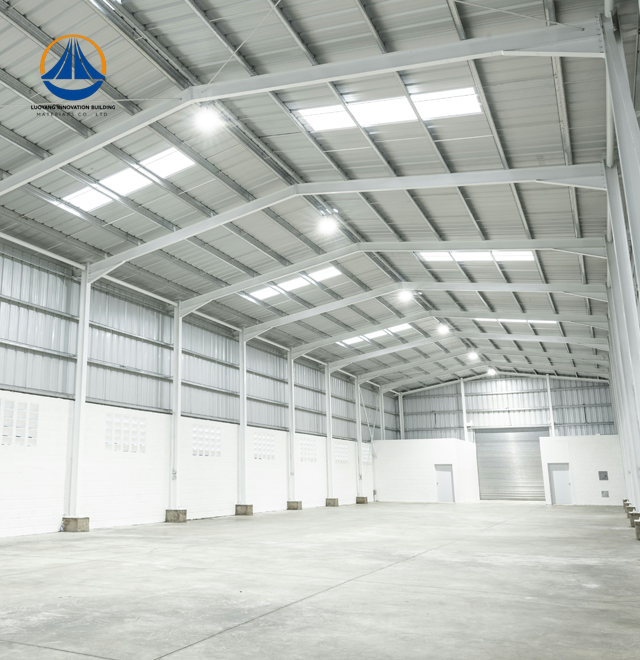
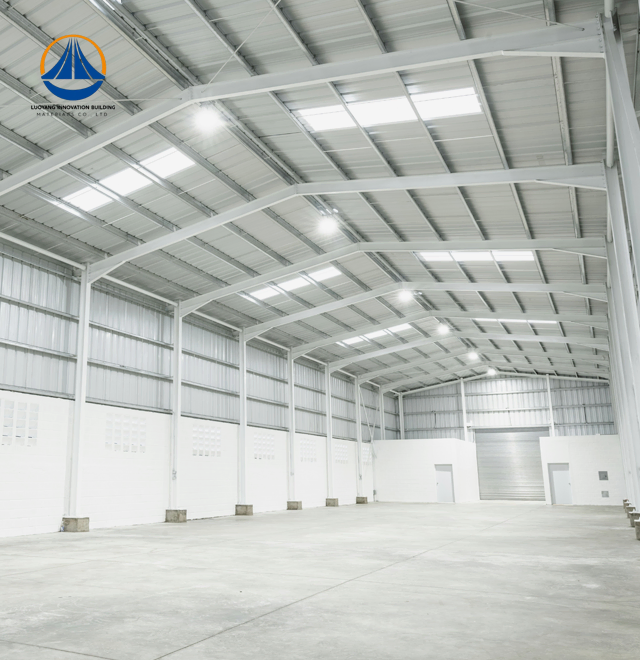
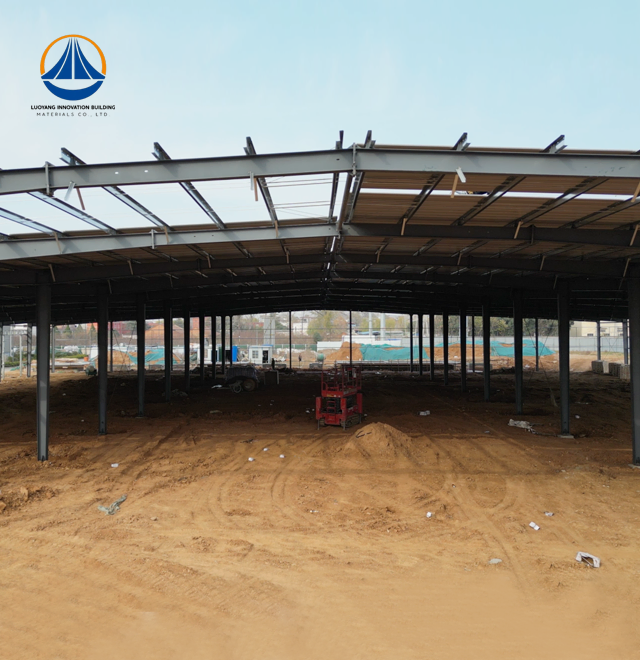
With a 50,000-square-meter production base and an annual steel fabrication capability of 50,000 tons, Luoyang Innovation Building Material Co., LTD provides enterprise-grade prefabricated steel structure warehouse solutions. Our portal rigid frame system, designed for 12,160 m² storage facilities with spans up to 180 m and eave heights of 7.67 m, uses Q235/Q355 high-strength structural steel. Every project is subjected to intelligent production line processing, resulting in a Fire Class II rating and Seismic Intensity 7 compliance. We offer complete design, production, and installation documentation services for industrial machinery storage and high-throughput logistics operations, with customized delivery within 60 days from approval to construction acceptance.
Construction is moved from unpredictable job sites to controlled industrial settings with a structure warehouse. Your galvanized purlins, welded beams, and H-section columns are pre-drilled and prepared for bolt assembly.
This avoids labor uncertainty and weather delays. Conventional concrete cannot match the millimeter-level precision you receive. By eliminating internal columns, the clear-span portal frame design frees up floor space for automated racking systems and forklifts.
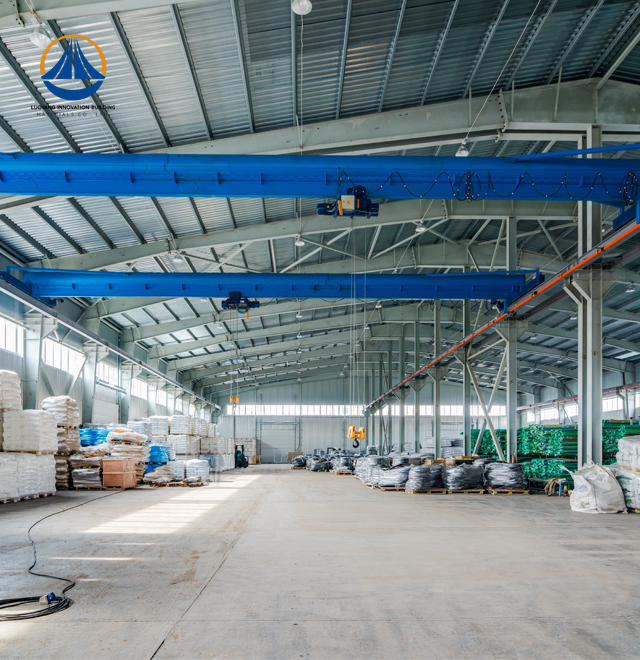
Overhead cranes weighing up to 100 tons are supported by sturdy steel frames that preserve structural integrity. The system satisfies ISO9001 quality standards and ASTM material standards, guaranteeing that your investment will provide dependable performance for many years to come.

| Parameter | Details |
|---|---|
| Total Coverage | 12,160 m² |
| Span × Width × Height | 180 m × 68.9 m × 7.67 m |
| Primary Steel Grade | Q235B / Q355B |
| Seismic Rating | Intensity 7 |
| Fire Classification | Class II |
| Roof & Wall Options | Single-skin steel sheet / Insulated sandwich panel (EPS/PU/Rockwool) |
| Surface Treatment | Hot-dip galvanizing + C5-M coating |
| Certifications | ISO9001, CE, COC, PVOC |
| Production Lead Time | 60 days to construction acceptance |
High-Throughput Logistics Centers
Your distribution hub needs column-free spans for maximum pallet density. Our 68.9-meter-wide clear space accommodates multi-aisle racking without structural interruptions. Forklift operators navigate freely, and automated guided vehicles follow optimized routes.
Heavy Manufacturing Facilities
You're storing industrial machinery and raw materials under one roof. The portal frame supports bridge cranes and resists dynamic vibration from daily operations. The galvanized purlin system handles roof-mounted HVAC and ventilation loads without compromising structural integrity.
Extreme Environment Storage
Traditional houses are corroded in a matter of years by high-altitude UV exposure and coastal salt spray. In situations where masonry deteriorates and splits, our C5-M coating and hot-dip galvanizing shield steel surfaces. You keep coastal warehouses, ports, and mining sites running smoothly.

Speed and Capital Efficiency
When compared to poured concrete, factory prefabrication reduces construction time by 40%. You begin operations months ahead of schedule when your components arrive prepared for assembly. Faster occupancy results in lower borrowing costs and a quicker return on investment.
Better Safety and Load-Bearing Capabilities
Q355B steel has outstanding ductility and a yield strength of 355 MPa. When the ground moves, your warehouse absorbs seismic energy and flexes under wind pressure without failing catastrophically. Weak points typical of brick or concrete structures are eliminated by the consistent material qualities.
Space Maximization
Thinner steel columns and exterior walls increase usable floor area by 5-8% over traditional construction. You fit more inventory per square meter, and future layout changes require minimal structural modification. The lightweight frame reduces foundation excavation depth, lowering site preparation costs by 30%.
Environmental and Lifecycle Value
Steel components are 90% recyclable at end-of-life. Dry assembly methods generate minimal dust and noise during construction. You meet ESG benchmarks and green building standards while maintaining flexibility for future disassembly and relocation.
We verify raw material mill certificates before cutting begins. Our intelligent production line performs ultrasonic testing on critical welds, detecting internal porosity invisible to visual inspection.
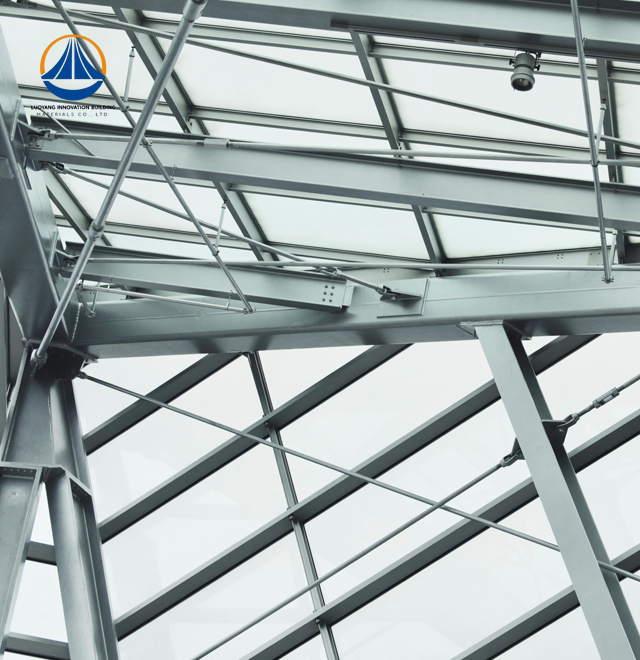
Bolt hole alignments stay within ±2mm tolerance across all connections. Surface coating thickness undergoes dry film measurement, ensuring galvanizing weight meets corrosion resistance specifications. Complex joints receive pre-assembly testing before shipment, confirming geometric accuracy under your site's load conditions.
This multi-stage protocol guarantees that your Prefabricated Steel Structure Warehouse components fit together perfectly during on-site erection, eliminating costly rework and delays.

Q: How quickly can you complete installation?
A: A 2,000 m² facility typically takes 30-45 days from foundation readiness to weather-tight enclosure. Your timeline depends on crew size and site logistics, but expect 50% faster completion than traditional methods.
Q: Is the structure movable?
A: Yes. Bolted primary connections allow disassembly and re-erection at new locations with minimal material loss. You preserve asset value if operational needs change.
Q: How do you address fire safety?
A: We apply intumescent coatings to steel frames, achieving 1-3 hour fire ratings per local codes. Insulated sandwich panels incorporate fire-rated cores that resist flame spread and maintain compartmentalization.
Q: What maintenance does this system require?
A: Inspect roof drainage and fastener tightness every five years. In high-corrosion zones, touch up exterior coatings after ten years. The low-maintenance design minimizes lifecycle operating costs.
Q: Can it handle extreme snow loads?
A: Roof pitch and purlin spacing are engineered using your region's 50-year snow load data. The structure remains stable under extreme accumulation without buckling or deflection.
Ready to reduce construction time and maximize storage efficiency? Our engineering team designs your Prefabricated Steel Structure Warehouse to match your exact span, height, and load requirements. Contact eric@cxsteelstructure.com to discuss your project specifications and receive a detailed proposal within 48 hours.

March 18, 2024
Their steel structures are exceptionally strong and precisely manufactured. The entire production process was highly professional.
September 7, 2024
We were impressed by their advanced steel structure production line and excellent fabrication quality. The final products met our project requirements perfectly.
February 14, 2025
From structural design and detailing to fabrication and delivery, their technical team provided professional support throughout the project.
July 22, 2026
The steel structure components showed excellent precision, durability, and workmanship. Their reliable service gave us great confidence in the project.