
March 18, 2024
Their steel structures are exceptionally strong and precisely manufactured. The entire production process was highly professional.
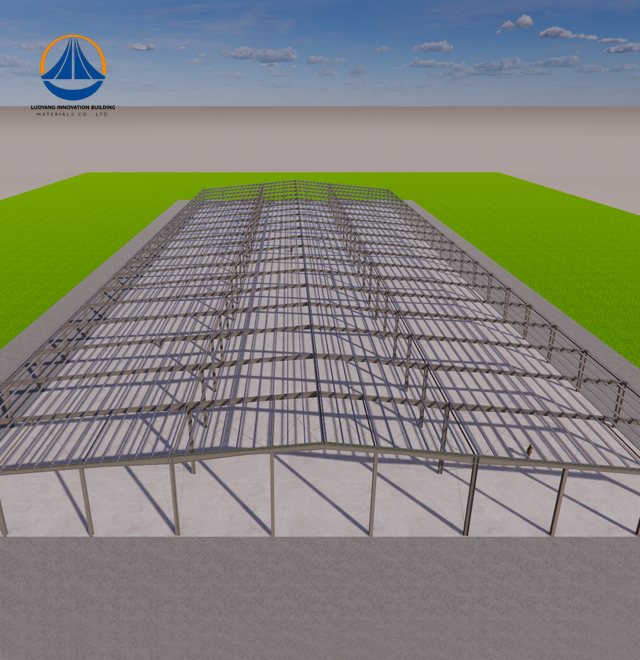
Modern construction demands precision engineering that eliminates costly errors before the first steel member arrives on site. Steel Building 3D Design transforms how structural projects are planned and executed by creating exact digital replicas of your building framework. Luoyang Innovation Building Material Co., LTD combines this cutting-edge design methodology with robust manufacturing capabilities—a 50,000-square-meter production base delivering over 2 million square meters of building materials annually and 50,000 tons of steel structure components. Our intelligent steel processing production line translates digital models directly into fabrication instructions, ensuring millimeter-level accuracy from design concept to final assembly.

This technique builds comprehensive digital models that operate as a single source of truth throughout your project lifecycle. Every associated drawing, material list, and fabrication file immediately updates when engineers modify a connection detail in the 3D environment.
The technology solves persistent industry challenges that plague traditional drafting methods. Clash detection algorithms scan millions of spatial coordinates in seconds, identifying where a beam intersects with ductwork or where bolt heads might conflict with adjacent plates. Material takeoffs become self-calculating—the system counts every bolt, measures every weld seam, and totals steel tonnage with precision that eliminates the 8-15% waste common in manual estimation.
Your fabrication shop receives NC files that drive CNC machinery directly from the model. Plasma cutters follow exact profiles, drill presses hit precise hole patterns, and robotic welders receive coordinated instructions—all without human transcription errors.
Our Steel Building 3D Design services operate at LOD 350-450 (Level of Development), meaning models contain fabrication-specific details including connection hardware, weld specifications, and surface treatments.
| Technical Parameter | Specification |
|---|---|
| Dimensional Tolerance | ±2mm for member lengths, ±1mm for connection points |
| File Compatibility | IFC, CIS/2, DSTV for direct CNC integration |
| Steel Grade Support | ASTM A36, A572, A992, Q345B, Q235B |
| Connection Library | 500+ pre-engineered connections per AISC standards |
| Analysis Integration | Direct link to SAP2000, ETABS for load verification |
| Clash Detection Accuracy | Identifies interferences down to 5mm clearance |
The models integrate with Finite Element Analysis software to simulate real-world stresses. If wind loads exceed a member's capacity or seismic forces create unsafe deflections, the system flags the issue before procurement begins. You'll see color-coded stress maps showing exactly which components need resizing.
Traditional detailing cycles consume 6-8 weeks for medium-complexity projects. Parametric modeling compresses this to 3-4 weeks by automating repetitive tasks. Connection macros apply standardized details across hundreds of joints in minutes.
Change management becomes nearly instantaneous. When an owner requests a column relocation, the designer moves the member in 3D space, and the software automatically adjusts connected beams, revises foundation anchor plans, and updates the steel tonnage report. What once required days of manual redrafting now takes hours.
Field coordination improves dramatically. Construction teams access the model on tablets, viewing exact assembly sequences with exploded 3D views. Ironworkers see bolt tightening sequences, welders reference precise weld symbols tied to specific joints, and inspectors verify installed work against the digital twin using augmented reality overlays.

Large-Span Industrial Facilities
Warehouses requiring 40-60 meter clear spans benefit from optimized truss geometries that the software tests under distributed and concentrated loads. The design accommodates overhead crane rails, ensuring beam cambers prevent operational sag over decades of use.
Multi-Story Commercial Structures
Urban office buildings with tight site constraints demand dense coordination between structural steel and building systems. The 3D model sequences erection to navigate limited crane access, pre-identifies conflicts with elevator shafts, and documents exact piece marks for just-in-time delivery.
Heavy Industrial Processing Plants
Facilities housing vibrating machinery or corrosive processes require modular steel frames with non-standard connections. Engineers design bolt groups to resist dynamic loads, specify corrosion-resistant coatings in the model metadata, and plan pre-assembly of 20-ton modules that minimize high-risk field welding.
Our process implements five-stage quality gates tied directly to the 3D model:
Automated Clash Detection: Software runs continuous interference checks, generating reports that categorize clashes by severity—hard clashes (physical overlaps) versus soft clashes (code clearance violations).
Connection Feasibility Review: Engineers verify that every bolted connection allows wrench access and that welds are positioned for proper torch angles, preventing fabrication delays.
BOM Reconciliation: The system cross-references the model's material extraction against procurement lists, flagging discrepancies before ordering begins.
Geometric Compliance: Laser-scanned site conditions import as point clouds, allowing overlay comparisons between as-designed models and existing foundations or adjacent structures.
Code Compliance Audit: Built-in rule checkers validate that connection designs meet GB 50017, Eurocode 3, or AISC 360 requirements, documenting compliance for permit approvals.

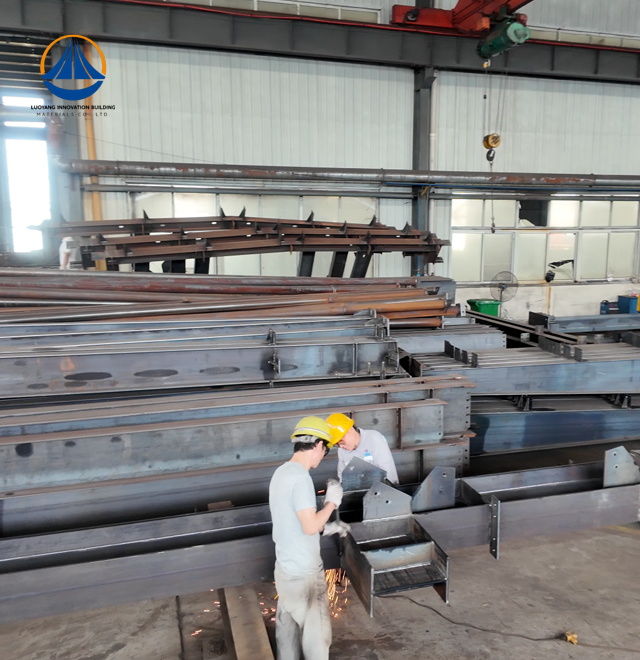
Luoyang Innovation Building Material's intelligent production line receives DSTV files directly from 3D Design models. CNC plasma tables cut complex copes and penetrations without templates. Automated drill lines position bolt holes with 0.5mm repeatability across thousands of pieces. Robotic welders follow programmed paths that the model calculates for optimal weld quality.
This digital thread eliminates the translation errors that occur when shop fabricators interpret 2D drawings. Your building arrives on site as a precision-fit kit, where members align on first attempt and bolt holes match without field drilling.
The precision of 3D modeling reduces material waste by 10-12% compared to traditional methods. Accurate cut lists prevent over-ordering, and optimized nesting algorithms maximize material yield from raw steel plates and sections.
Construction timelines compress by 30-40%, lowering financing costs and accelerating revenue generation for commercial projects. Reduced field labor hours decrease site safety risks and minimize weather-related delays.
Steel's inherent recyclability combines with precise material quantification—you'll know the exact tonnage available for future reclamation, supporting ESG reporting and circular economy goals.
Q: What is the primary difference between 2D detailing and 3D design for steel buildings?
A: 3D design provides a single source of truth where any change in a 3D view automatically updates all plans, sections, and Bills of Materials, eliminating manual coordination errors that plague 2D workflows.
Q: Can 3D Design files be used directly for manufacturing?
A: Yes, models export NC (Numerical Control) files that drive CNC plasma cutters, drills, and robotic welders for first-time-right fabrication without manual programming.
Q: How does it improve project timelines?
A: It typically reduces the detailing phase by 30-40% through automated connection macros and prevents weeks of site delays caused by fitting errors.
Q: Is 3D design cost-effective for small steel buildings?
A: While initial software costs are higher, preventing just one major field error often pays for the entire 3D modeling investment through avoided rework and schedule recovery costs.
Q: How is structural safety verified in the model?
A: The design links to structural analysis software. If a load-bearing member fails a simulated stress test per AISC standards, the 3D model flags the member for resizing before fabrication begins.
Ready to eliminate rework and accelerate your steel building project? Our engineering team translates your architectural vision into fabrication-ready Steel Building 3D Design models backed by ISO9001-certified manufacturing. Contact eric@cxsteelstructure.com to discuss your project requirements and receive a detailed capability presentation.

March 18, 2024
Their steel structures are exceptionally strong and precisely manufactured. The entire production process was highly professional.
September 7, 2024
We were impressed by their advanced steel structure production line and excellent fabrication quality. The final products met our project requirements perfectly.
February 14, 2025
From structural design and detailing to fabrication and delivery, their technical team provided professional support throughout the project.
July 22, 2026
The steel structure components showed excellent precision, durability, and workmanship. Their reliable service gave us great confidence in the project.