March 18, 2024
Their steel structures are exceptionally strong and precisely manufactured. The entire production process was highly professional.
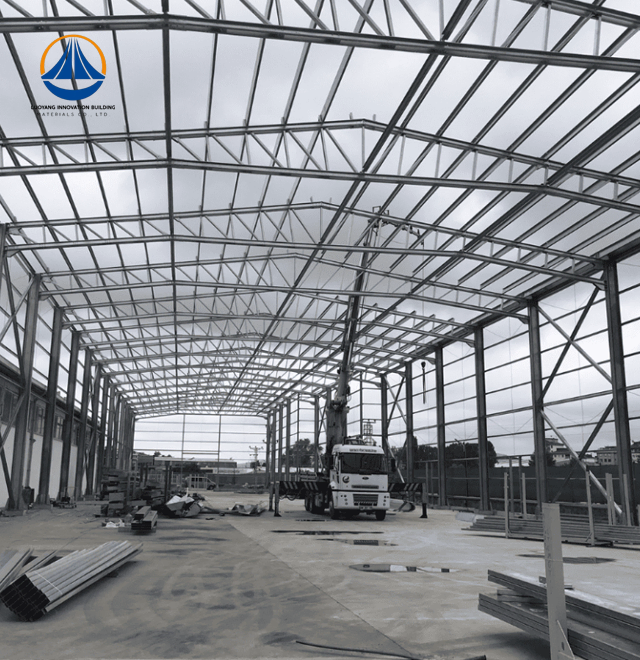
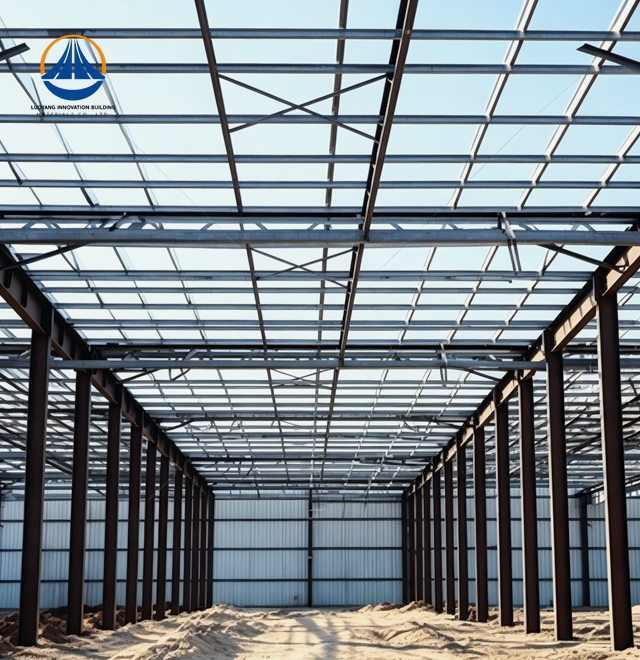
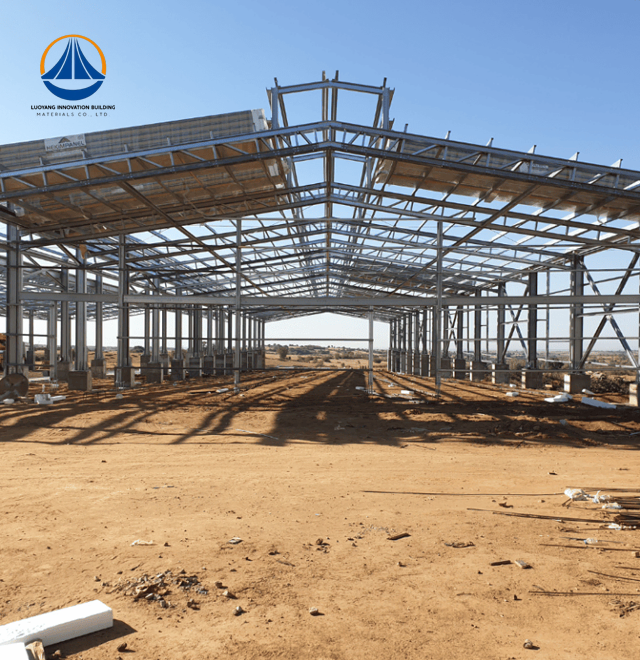
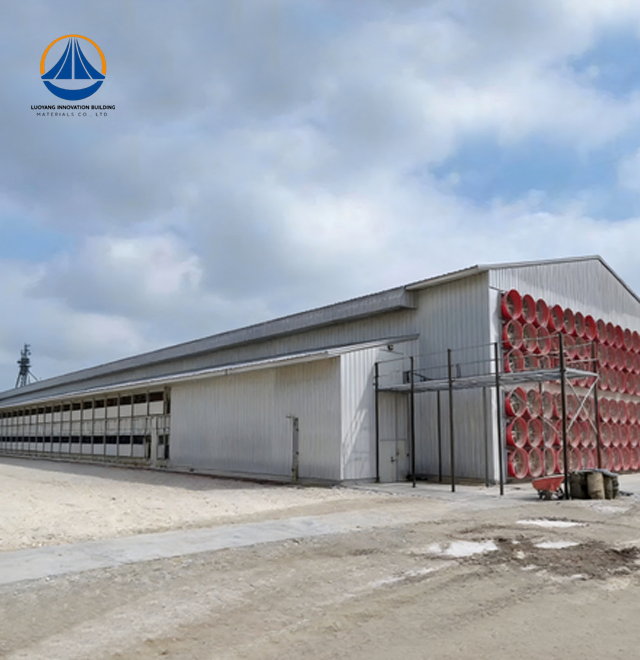
Steel Structure Shed systems for production facilities, logistics, and warehousing are the area of expertise for Luoyang Innovation Building Material Co., LTD. Our Steel Portal-Frame Structure Shed solutions cover areas of 9,252 m² and more with their huge clear-span construction, measuring up to 63.3 m × 36.5 m × 9 m. We provide precision-engineered systems with seismic fortification intensity 6, Class II fire resistance, and ISO9001 certification, supported by a 50,000-square-meter production base and an annual steel structure capacity of 50,000 tons. Our integrated service guaranties that your project proceeds from concept to completion within a typical 90-day timeframe. It includes structural design, intelligent manufacture, surface treatment, and comprehensive installation documentation.

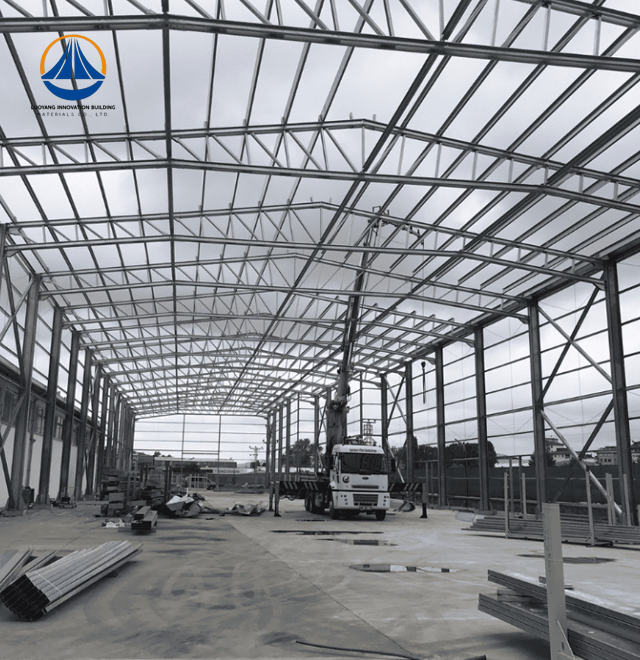
A steel is a pre-engineered construction system that uses square or H-beam steel tube frames with coated steel cladding and galvanized purlins. This construction technique addresses important issues with conventional building methods.
When compared to concrete structures, you can complete projects far more quickly. Our prefabricated parts are shipped to your location for quick assembly after being produced in a regulated factory. This strategy minimizes the need for on-site labor and gets rid of weather delays.
Your usable floor area is maximized by the column-free open spaces provided by the portal-frame design. Interior layouts can be customized without regard to structural limitations, allowing you to change areas as operational requirements change.
The natural strength-to-weight ratio of steel lowers foundation expenses by thirty to forty percent. Lower site development costs and easier ground preparation are the results of lighter structural loads.
| Parameter | Specification |
|---|---|
| Standard Coverage | 9,252 m² |
| Typical Span | 63.3 m × 36.5 m × 9 m |
| Eave Height | 9 meters (customizable) |
| Steel Grade | Q235/Q355 structural steel |
| Purlin System | Galvanized C/Z sections |
| Cladding Options | Single-skin steel or insulated sandwich panels |
| Seismic Rating | Intensity 6 fortification |
| Fire Resistance | Class II performance |
| Surface Treatment | Hot-dip galvanizing or epoxy coating |
| Production Lead Time | 90 days to project handover |
| Certifications | ISO9001, CE, ASTM compliance |
Your Steel Framework Industrialized quality control throughout the manufacturing process is advantageous to Shed. Internationally sophisticated intelligent equipment is used to precisely cut and weld each component, guaranteeing dimensional correctness within millimeters.
Wind and seismic resilience surpasses traditional construction techniques. Because steel is ductile, it can absorb energy during environmental stress events without failing catastrophically. Your operations and assets are safeguarded by this innate resiliency.
There is very little site waste produced by the dry construction approach. Because steel components are entirely recyclable, your project will adhere to ESG guidelines and the concepts of the circular economy.
Over the course of the structure's more than 50-year operational life, very little maintenance is needed. Hot-dip galvanization produces a corrosion-resistant zinc barrier that is especially useful in chemically active or coastal areas.
Industrial Manufacturing Facilities: Overhead bridge cranes with a 50-ton capacity are supported by integrated crane beam systems. Tall production equipment and vertical storage systems can be accommodated with high bay clearances.
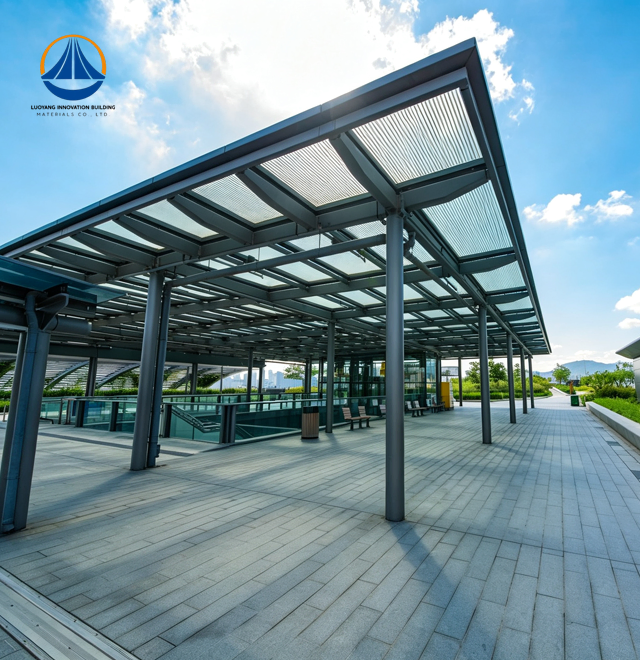
Logistics & Distribution Centers: By removing internal columns, the large-span design maximizes traffic flow for automated guided vehicles and forklifts. Cantilevered awnings create sheltered loading zones by extending beyond the main frame.
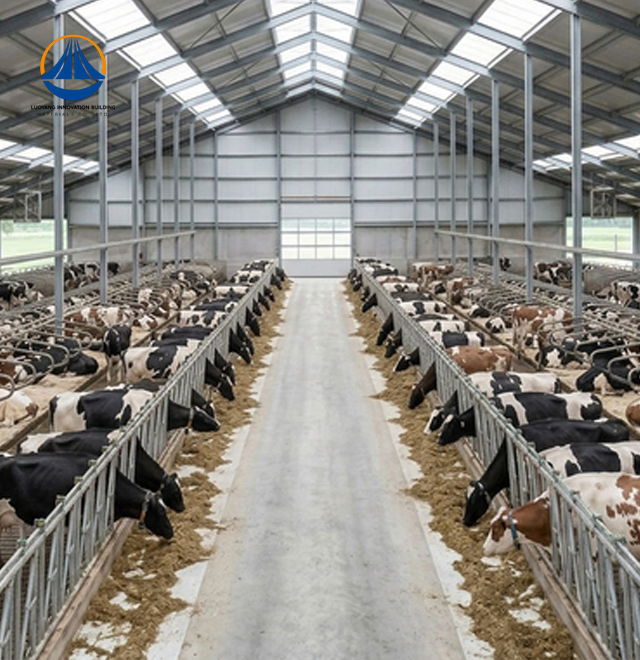
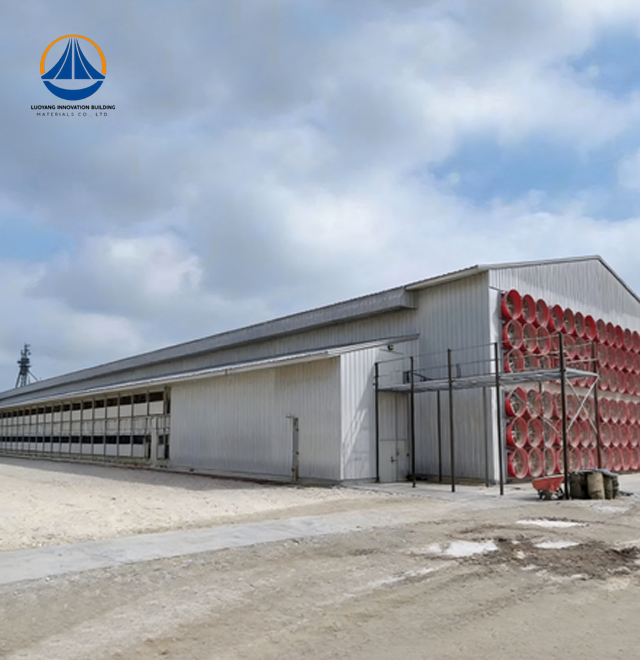
Agricultural Storage Operations: Grain, feed, and equipment are protected in climate-controlled settings. In animal housing applications, specialized PVDF coatings withstand moisture and ammonia.
Equipment and Material Storage: Insulated sandwich panel walls or single-skin walls can be customized to meet your thermal control requirements. Various storage arrangements are supported by flexible bay spacing.

You'll see substantial time savings with prefabricated Steel Structure Shed systems. Factory production occurs simultaneously with site preparation, compressing your project schedule by 30-50% compared to cast-in-place concrete.
Bolted connections enable fast field assembly with smaller crews. Your facility becomes operational weeks or months earlier, accelerating return on investment and revenue generation.
Foundation costs decrease significantly due to reduced structural weight. Simpler footing designs and less extensive ground treatment lower your initial capital expenditure.
Space utilization improves through thinner wall sections and optimized column placement. You gain 3-8% additional usable floor area compared to equivalent masonry buildings.
Our experienced technical team manages every project phase. Initial consultations establish your functional requirements, loading conditions, and site constraints.
Structural engineers develop detailed designs using advanced BIM modeling software. You receive complete fabrication drawings, connection details, and material specifications before production begins.
Quality inspectors verify each welded joint and bolted assembly against international standards. Surface treatment applications undergo thickness testing to ensure long-term corrosion protection.
Installation documentation includes step-by-step erection sequences, anchor bolt layouts, and safety protocols. On-site guidance services are available to assist your construction team during assembly.

Q: What is the expected lifespan of a shed?
A: With routine maintenance and hot-dip galvanization, your shed should last over 50 years. Regular inspections and coating touch-ups boost durability even more.
Q: How does it function in seismically active areas?
A: Steel's natural ductility allows the structure to absorb energy and bend without catastrophically crumbling thanks to engineering connecting details, meeting Zone 4 seismic criteria.
Q: Is it feasible to relocate the structure later?
A: Because of the bolted connection design, it can be disassembled and reassembled at different locations without causing damage. This versatility protects your investment in the event that operating requirements change.
Q: What is the duration between design and installation?
A: Depending on complexity, manufacturing at our 50,000-square-meter production facility takes 4-6 weeks; on-site assembly is sometimes 50% quicker than concrete alternatives.
Q: Is specific fireproofing necessary?
A: Fire-resistant boards or intumescent paint may offer fire ratings of up to two hours, depending on local regulations. Based on the criteria of your jurisdiction, our engineering team develops suitable solutions.
Ready to explore how our Steel Structure Shed solutions can accelerate your construction timeline and reduce total project costs? Contact our engineering team at eric@cxsteelstructure.com for customized design proposals and technical specifications tailored to your specific application requirements.

March 18, 2024
Their steel structures are exceptionally strong and precisely manufactured. The entire production process was highly professional.
September 7, 2024
We were impressed by their advanced steel structure production line and excellent fabrication quality. The final products met our project requirements perfectly.
February 14, 2025
From structural design and detailing to fabrication and delivery, their technical team provided professional support throughout the project.
July 22, 2026
The steel structure components showed excellent precision, durability, and workmanship. Their reliable service gave us great confidence in the project.