March 18, 2024
Their steel structures are exceptionally strong and precisely manufactured. The entire production process was highly professional.
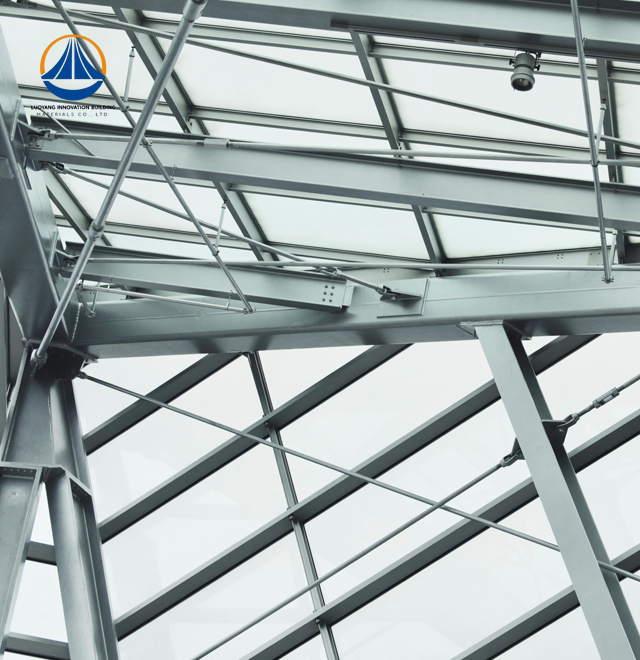
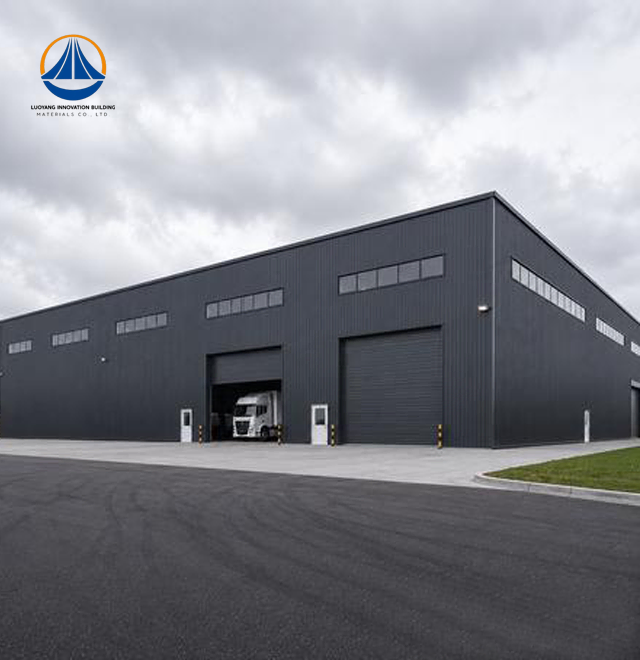
Luoyang Innovation Building Material Co., LTD specializes in delivering Fire Resistant Steel Building solutions that combine superior thermal protection with structural integrity. Our production facility spans 50,000 square meters with an annual manufacturing capacity of 50,000 tons of precision-engineered steel structures. Each Steel Building project features Class II fire resistance rating and Level-7 seismic design, supported by internationally advanced intelligent processing equipment. Our comprehensive services—from structural design through fabrication to on-site installation guidance—ensure your project meets the highest safety standards while maintaining cost efficiency. With certifications including ISO9001, CE, and ASTM material compliance, we deliver reliable protection for your critical assets.

A Steel Building addresses the critical challenge of thermal weakening in structural steel. Conventional steel loses approximately 50% of its yield strength when temperatures reach 550°C.
Your building's safety depends on specialized passive fire protection systems. These systems include intumescent coatings that expand up to 30 times their original thickness. This expansion creates a protective carbonaceous char layer.
The technology solves three major pain points. First, it prevents structural collapse during fire events. Second, it ensures compliance with international building codes like IBC and Eurocode 3. Third, it significantly reduces insurance premiums for industrial and commercial properties.
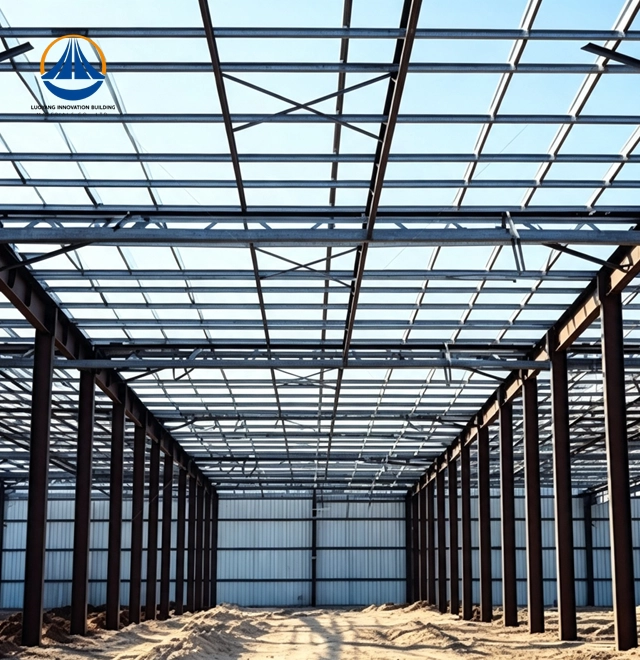
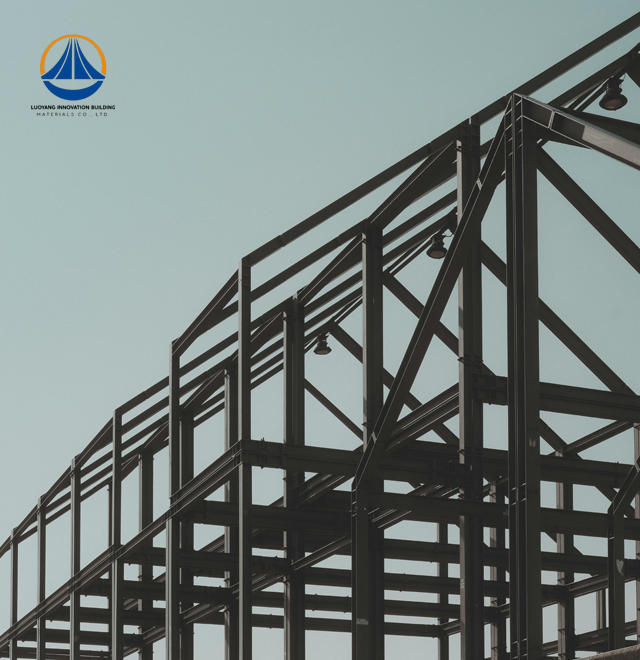
Our portal rigid frame design uses Q235/Q355 steel with galvanized members. This configuration provides predictable thermal performance under ISO 834 standard fire curves.
| Parameter | Specification |
|---|---|
| Total Building Area | 12,160 m² |
| Span × Width × Height | 180 m × 68.9 m × 7.67 m |
| Eave Height | 7.67 m |
| Fire Resistance Rating | Class II (R60-R90 minutes) |
| Seismic Design Level | Level-7 earthquake resistance |
| Structural Rating | Class II |
| Frame Type | Portal rigid frame (Q235/Q355 steel) |
| Surface Treatment | Hot-dip galvanizing |
| Roof/Wall Options | Single-skin steel sheet or insulated sandwich panel |
| Production Lead Time | 60 days to construction acceptance |
Superior Thermal Performance
Your structure maintains load-bearing capacity throughout critical evacuation periods. Our spray-applied fire-resistive materials feature exceptionally low thermal conductivity. The steel substrate stays below critical temperature thresholds defined by your occupancy class.
High Strength-to-Weight Ratio
You benefit from 30-40% weight reduction compared to reinforced concrete structures. This lightweight design significantly lowers foundation costs. The material savings translate directly to your project budget optimization.
Rapid Construction Timeline
Prefabricated components arrive ready for assembly. Your construction period shortens by 30-50% versus traditional methods. This accelerated schedule means earlier revenue generation for your facility.
Maximum Space Utilization
Column-free open spans provide flexible interior layouts. Thinner wall sections increase usable floor area by 3-8%. You gain operational flexibility for future equipment installations or production line modifications.

Large-Scale Warehousing Solutions
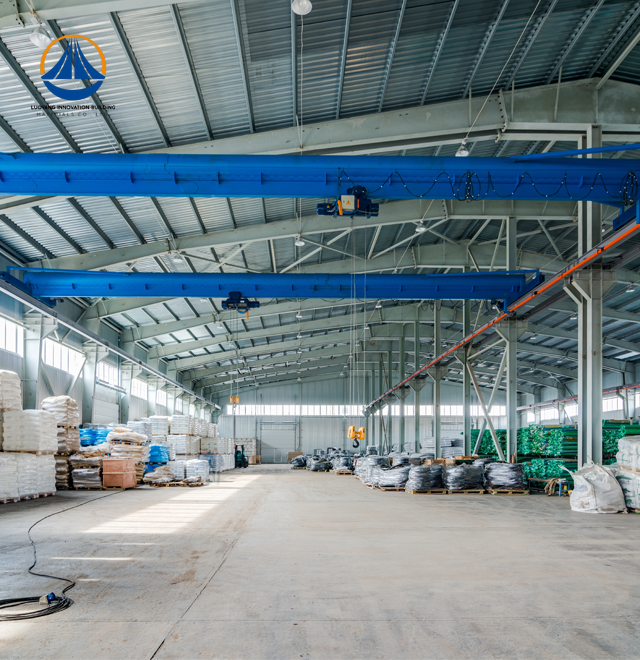
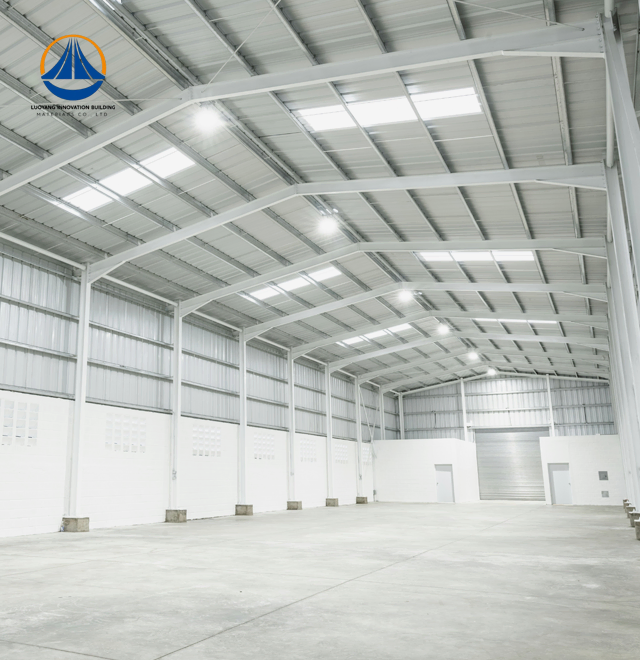
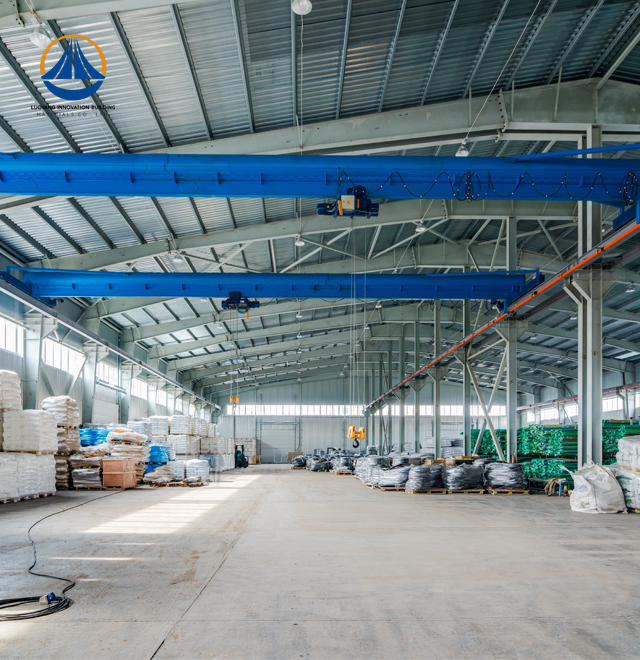
Equipment storage facilities require both fire safety and operational efficiency. Our wide-clear-span designs accommodate modern logistics systems. You get unobstructed storage space with comprehensive fire protection for valuable inventory.
Manufacturing and Processing Plants
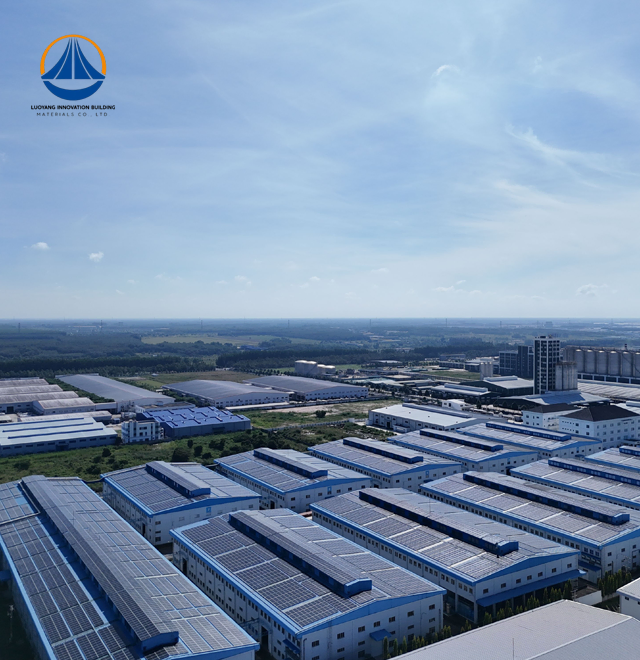
Industrial environments demand resilience against multiple hazards. The combination of fire resistance and seismic performance protects high-value machinery. Your operations continue safely even in complex, high-temperature conditions.
Commercial and Institutional Buildings
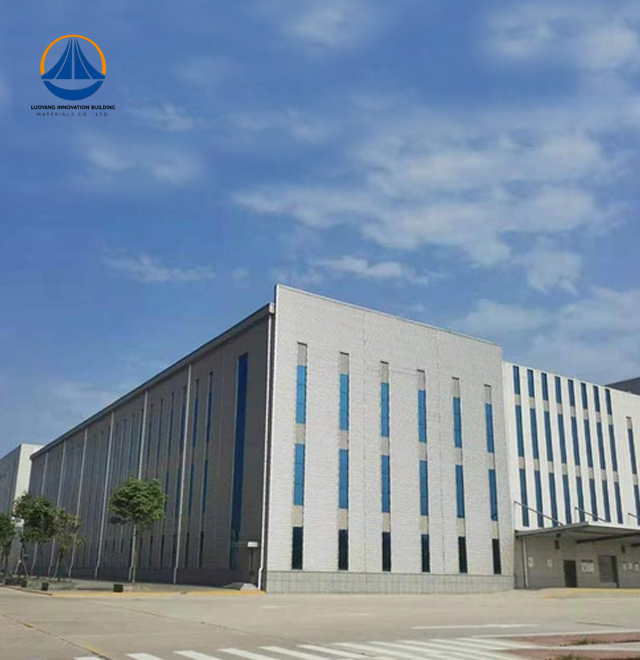
Office complexes and public facilities need reliable life-safety systems. Our moment-resisting frames allow architectural flexibility. You satisfy strict regulatory requirements while maintaining aesthetic design freedom.
Material Verification Process
Every steel batch undergoes rigorous Mill Test Report validation. We verify yield-to-tensile ratios meet specification requirements. Your project receives only certified materials with full traceability documentation.
Advanced Testing Protocols
Ultrasonic Testing and Magnetic Particle Inspection examine all critical welds. Complete Joint Penetration welds in protected zones receive 100% inspection. High-strength bolts are torque-verified using calibrated wrench methods.
International Certification Standards
Our manufacturing processes comply with ASTM E119, UL 263, and EN 1363-1. These certifications guarantee thermal performance meets global safety benchmarks. You gain confidence in regulatory approvals across different jurisdictions.
Dry Construction Methods
You'll experience minimal site disruption during installation. Dust, noise, and construction waste reduce dramatically compared to concrete projects. Local communities appreciate the cleaner construction environment.
100% Recyclable Materials
Steel's complete recyclability aligns with ESG goals. When your building reaches end-of-life, materials retain full value. This circular economy approach supports your corporate sustainability commitments.
Energy Efficiency Integration
Insulated sandwich panel options enhance thermal performance. Your operational energy costs decrease through superior Fire Resistant Steel Building envelope design. Long-term savings accumulate throughout the structure's service life.
Comprehensive Design Services
Our technical team creates detailed structural calculations and shop drawings. You receive construction documentation that streamlines approval processes. Custom solutions address your specific site conditions and load requirements.
Fabrication Excellence
Intelligent production lines ensure dimensional precision within tight tolerances. Factory-controlled conditions eliminate weather-related quality variations. Your components arrive ready for efficient field assembly.
Installation Guidance
We provide on-site technical support during critical construction phases. Your installation team receives expert assistance for complex connections. This support minimizes errors and accelerates project completion.

Q: How long does fire protection last in these buildings?
A: Our Class II fire resistance provides 60-90 minutes of structural integrity. This duration meets requirements for most commercial and industrial occupancies. The protection remains effective throughout the building's design life with minimal maintenance.
Q: Can these structures accommodate heavy equipment loads?
A: Absolutely. Our portal rigid frames support substantial point loads and uniform distribution. Engineering calculations account for your specific equipment weights and operational dynamics. We customize column spacing and beam sizes to match your needs.
Q: What's the typical project timeline from order to completion?
A: Production takes approximately 60 days after design approval. Site assembly duration depends on building size and complexity. Most projects achieve weathertight enclosure within 2-3 months of fabrication completion.
Q: Do you provide installation services internationally?
A: We supply detailed installation drawings and remote technical consultation worldwide. For projects requiring hands-on support, we coordinate with qualified local contractors. Our documentation ensures proper assembly regardless of location.
Q: How does pricing compare to traditional concrete construction?
A: Initial material costs may be similar, but total project costs typically run 15-25% lower. You save significantly on foundation work, construction time, and labor expenses. The faster occupancy schedule provides additional financial advantages.
Ready to discuss your Fire Resistant Steel Building project requirements? Our engineering team stands prepared to develop customized solutions matching your specifications. contact us at eric@cxsteelstructure.com for technical consultation and detailed quotations.

March 18, 2024
Their steel structures are exceptionally strong and precisely manufactured. The entire production process was highly professional.
September 7, 2024
We were impressed by their advanced steel structure production line and excellent fabrication quality. The final products met our project requirements perfectly.
February 14, 2025
From structural design and detailing to fabrication and delivery, their technical team provided professional support throughout the project.
July 22, 2026
The steel structure components showed excellent precision, durability, and workmanship. Their reliable service gave us great confidence in the project.