March 18, 2024
Their steel structures are exceptionally strong and precisely manufactured. The entire production process was highly professional.
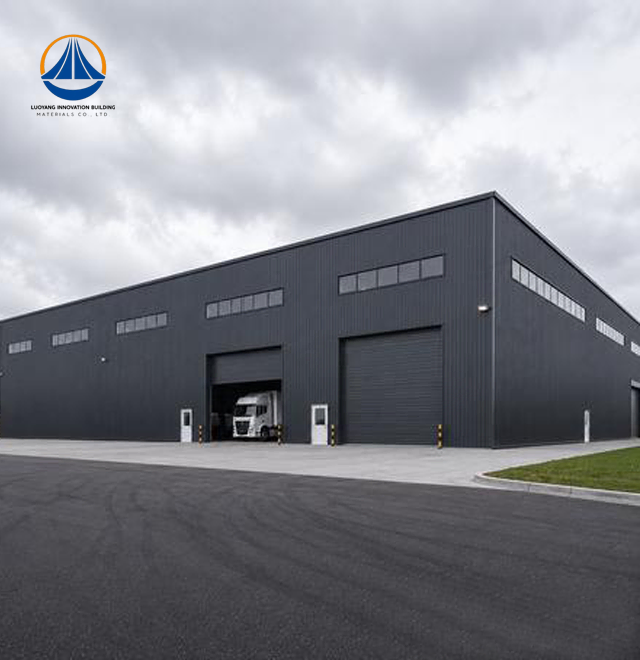
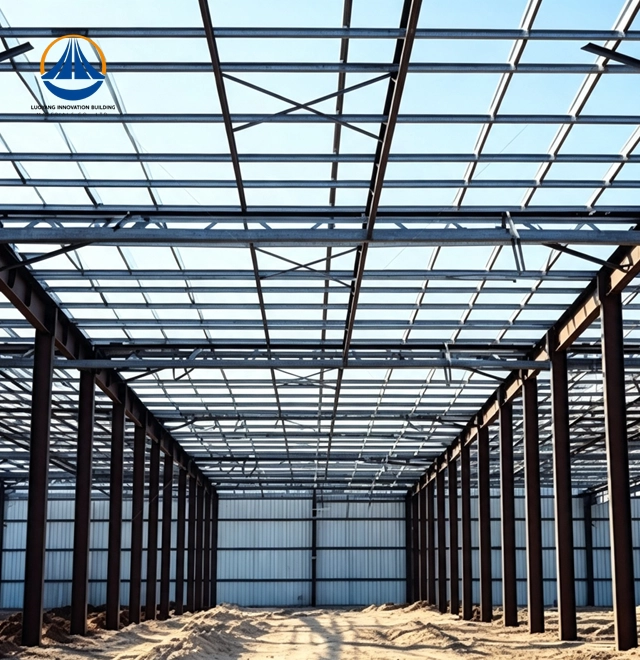
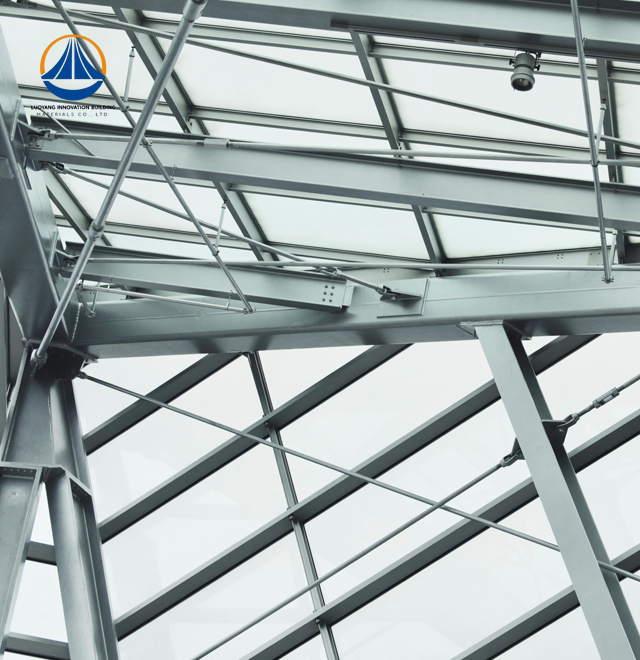
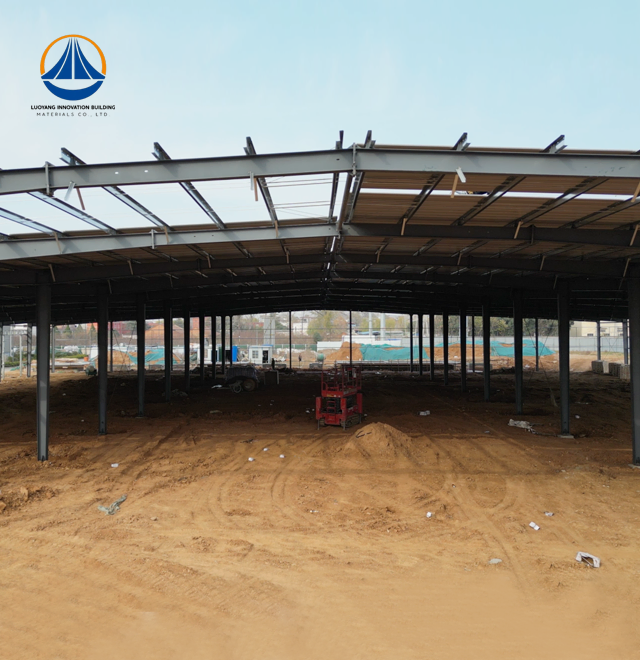
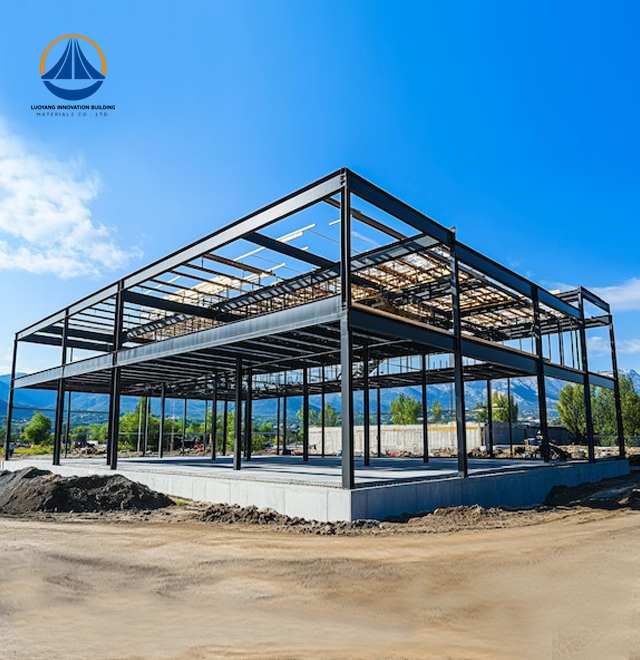
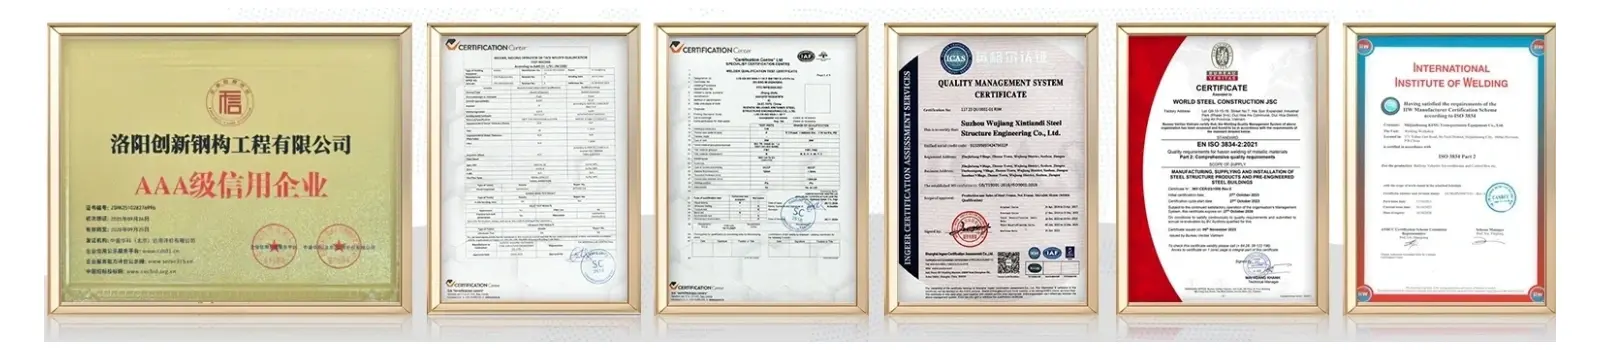
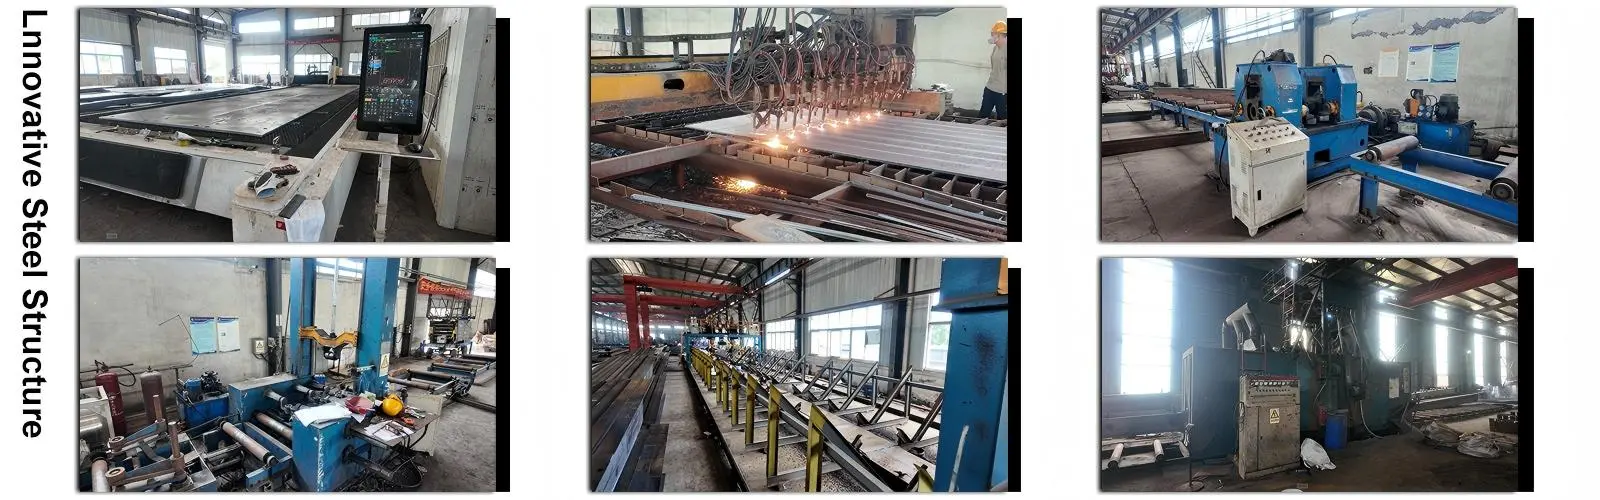
Luoyang Innovation Building Material Co., LTD delivers enterprise-grade Peb Steel Structure systems backed by a 50,000-square-meter production base and annual capacity of 50,000 tons. Your building project benefits from our intelligent steel structure processing production line, offering precision-engineered portal rigid frames fabricated from H-beams with Seismic Fortification Intensity 7, Fire Protection Class II, and Structural Safety Class II ratings. Our comprehensive service package includes structural design, fabrication, surface treatment, and installation guidance, with a standard 60-day lead time from order to construction acceptance. Each project meets ISO9001, CE, and ASTM compliance standards.
Pre-engineered building technology represents a revolutionary approach to construction. Unlike conventional methods, these systems are designed and fabricated in controlled factory environments before site assembly. This structural concept utilizes optimized tapered primary members combined with cold-formed secondary components and high-performance cladding.
Your project gains immediate advantages through reduced material wastage and predictable costs. The shift from field complexity to controlled manufacturing ensures high precision while significantly lowering foundation requirements. Large-span projects particularly benefit from this methodology, as lighter dead loads translate directly to cost savings.
Our structures are constructed from high-tensile steel plates meeting ASTM A572 Grade 50 standards with a yield strength of 345 MPa. This material selection ensures superior performance across demanding applications.
| Specification Category | Details |
|---|---|
| Total Coverage Area | 12,160 m² |
| Span × Width × Height | 180 m × 68.9 m × 7.67 m |
| Eave Height | 7.67 m |
| Primary Frame Material | H-beams or square steel tubes |
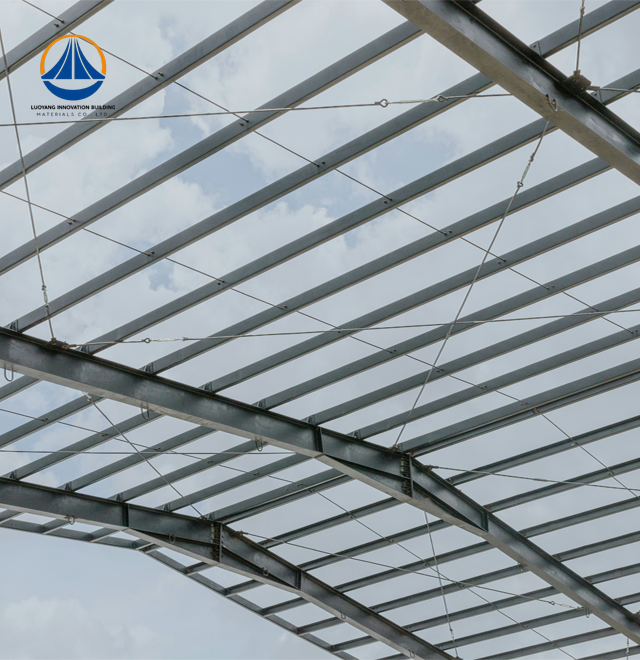
| Secondary Members | Galvanized Z/C purlins |
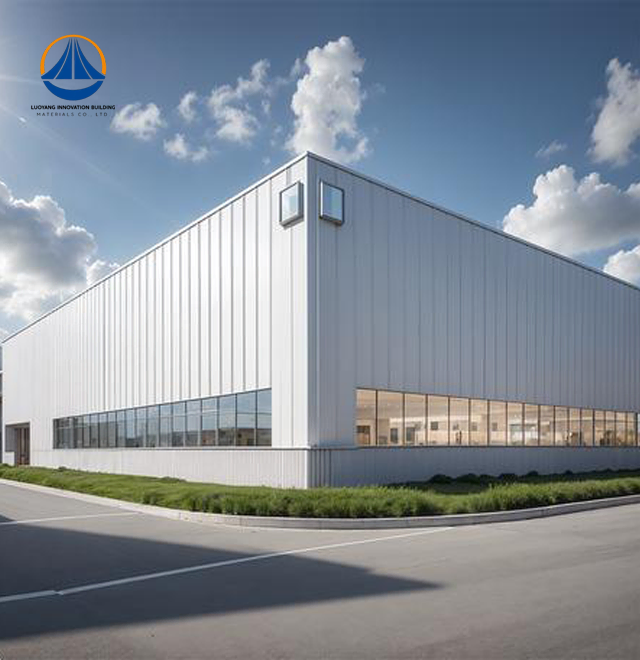
| Cladding Options | Single-skin steel or insulated sandwich panels |
| Design Life | 50+ years |
| Seismic Rating | Intensity 7 |
| Fire Protection | Class II |
Secondary members utilize cold-formed galvanized sections for corrosion resistance. When integrated with sandwich panels, your building achieves excellent thermal insulation. The inherent ductility of steel provides seismic resilience that traditional materials cannot match.
Steel's uniform material properties deliver unmatched reliability. Your building benefits from consistent quality through precision factory processing and strict dimensional control.
The high strength-to-weight ratio allows clear spans up to 90 meters without internal columns. This open design facilitates unobstructed logistical flow and heavy EOT crane integration. Compared to reinforced concrete, steel structures weigh 30-40% less under identical loads.
Earthquake and wind resistance capabilities are exceptional. Steel's excellent ductility and toughness absorb significant energy during seismic events or high winds. This makes Peb Steel Structure systems recognized as premier earthquake-resistant building solutions.
Your usable floor area increases by 3-8% due to smaller column cross-sections and thinner walls. This space optimization directly impacts your operational efficiency and return on investment.
Prefabricated components arrive ready for direct assembly. This standardized approach eliminates seasonal limitations and reduces construction timelines by 30-50% compared to traditional concrete methods.
Dry construction methods minimize on-site dust, noise, and waste. Major components connect via bolts or welding, requiring virtually no curing time. Your operation begins generating revenue faster, accelerating capital recovery.
Foundation costs decrease significantly due to lightweight construction. Ground treatment expenses are minimized. Long-term maintenance remains simple while service life extends for decades.
Steel's 100% recyclability aligns with ESG standards and green development trends. After dismantling, materials can be reused, generating minimal construction waste. This environmental advantage meets modern circular economy requirements.
Heavy industrial warehousing projects utilize these systems for maximum efficiency. Clear spans eliminate internal obstacles, enabling flexible equipment layouts and storage configurations.
Remote facilities in extreme climates benefit from engineered wind resistance up to 250 km/h and heavy snow load capacity. Rapid on-site assembly proves essential for mining operations or research stations in challenging environments.
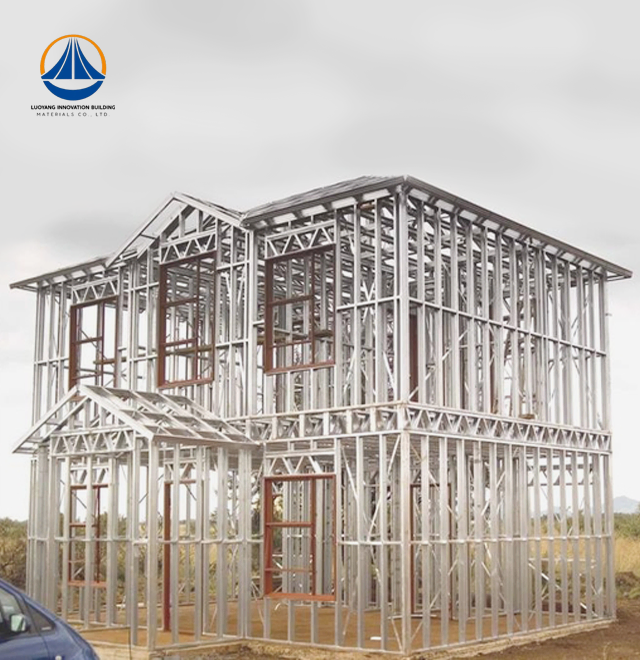
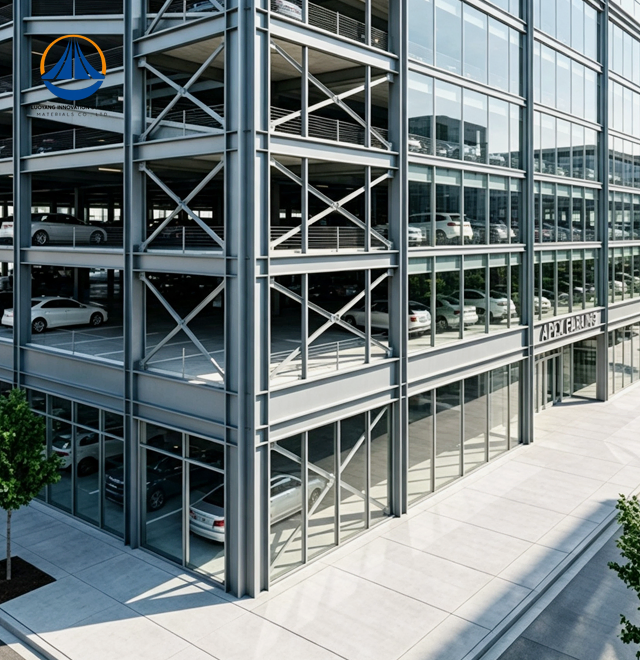
Multi-story commercial complexes leverage composite floor systems and mezzanine levels. This fast-track solution serves retail hubs and office buildings where construction time and space constraints demand innovative approaches.
Industrial equipment storage facilities gain optimal functionality through customizable dimensions and roof configurations. Your specific operational requirements guide design parameters.
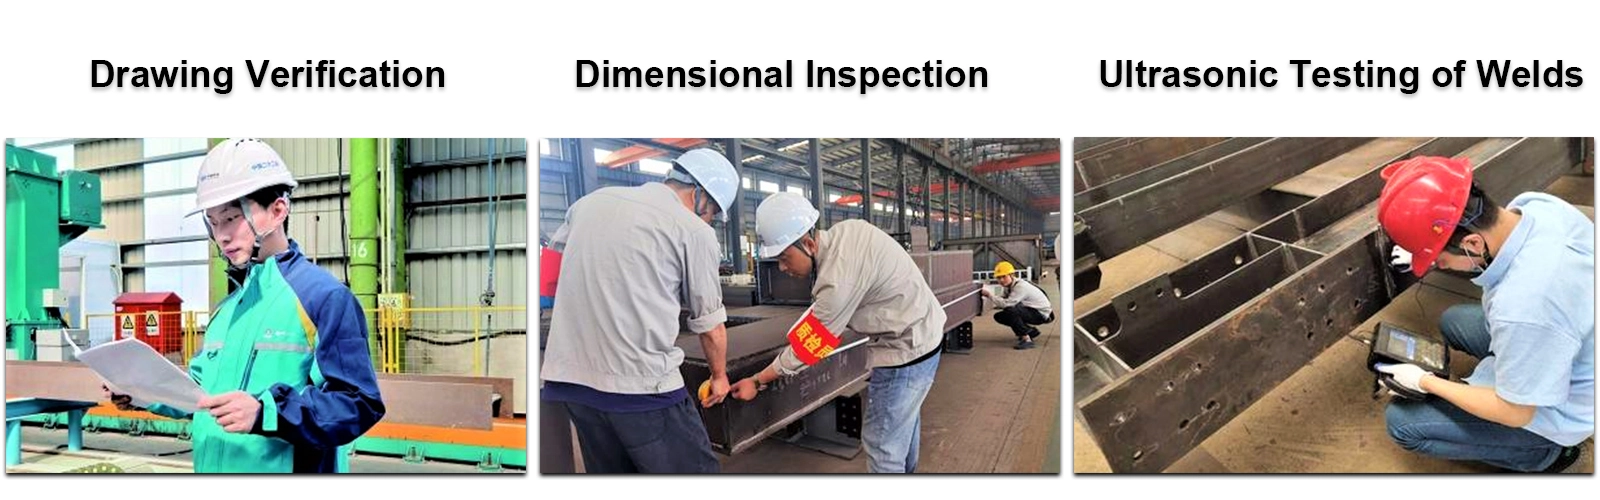
Quality control follows a multi-stage protocol focusing on structural reliability and coating durability. Non-Destructive Testing including Ultrasonic Testing and Radiographic Testing verifies critical weld joints contain zero defects.
Dimensional accuracy verification follows MBMA tolerances. Bolt-hole alignments are inspected for precise onsite fit-up. Coating quality undergoes audits using Dry Film Thickness gauges and Cross-Cut adhesion tests to prevent premature corrosion.
All raw materials include Mill Test Certificates verifying chemical and mechanical properties against project specifications. This documentation ensures complete material traceability and compliance.
Q: How does this compare cost-wise to traditional concrete?
A: You typically save 20-30% due to reduced labor requirements, faster project completion, and lighter foundation needs.
Q: Can the structure be relocated if needed?
A: Yes, bolted connections allow disassembly and relocation with minimal material loss, providing long-term flexibility.
Q: What maintenance does my building require?
A: Periodic roof drainage inspection, bolt tightness checks in high-vibration areas, and paint finish monitoring every 3-5 years maintains optimal performance.
Q: Is fire resistance adequate for industrial use?
A: Intumescent fireproof coatings or fire-rated mineral wool panels achieve ratings up to 4 hours, exceeding most industrial requirements.
Q: How is water-tightness guaranteed?
A: Standing-seam roofing systems utilize 360-degree mechanical seaming and concealed fasteners, eliminating leak points common in traditional screw-down roofs.
Luoyang Innovation Building Material Co., LTD combines advanced manufacturing capabilities with comprehensive engineering support. Our experienced technical team delivers customized solutions that improve your project efficiency and competitive position.
Contact eric@cxsteelstructure.com to discuss your Peb Steel Structure specific building requirements and receive detailed project consultation.

March 18, 2024
Their steel structures are exceptionally strong and precisely manufactured. The entire production process was highly professional.
September 7, 2024
We were impressed by their advanced steel structure production line and excellent fabrication quality. The final products met our project requirements perfectly.
February 14, 2025
From structural design and detailing to fabrication and delivery, their technical team provided professional support throughout the project.
July 22, 2026
The steel structure components showed excellent precision, durability, and workmanship. Their reliable service gave us great confidence in the project.