March 18, 2024
Their steel structures are exceptionally strong and precisely manufactured. The entire production process was highly professional.
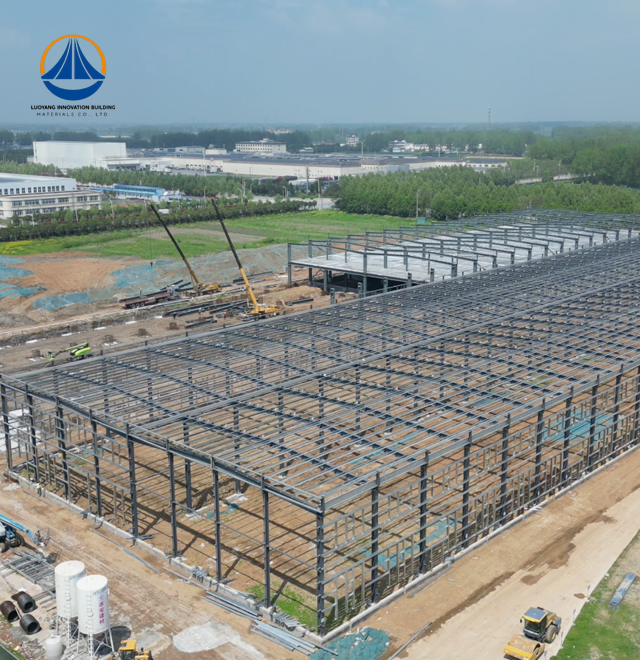
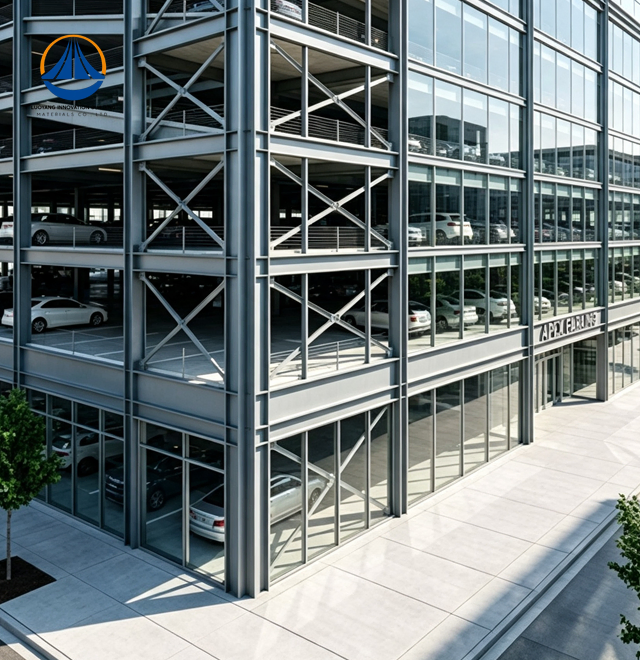
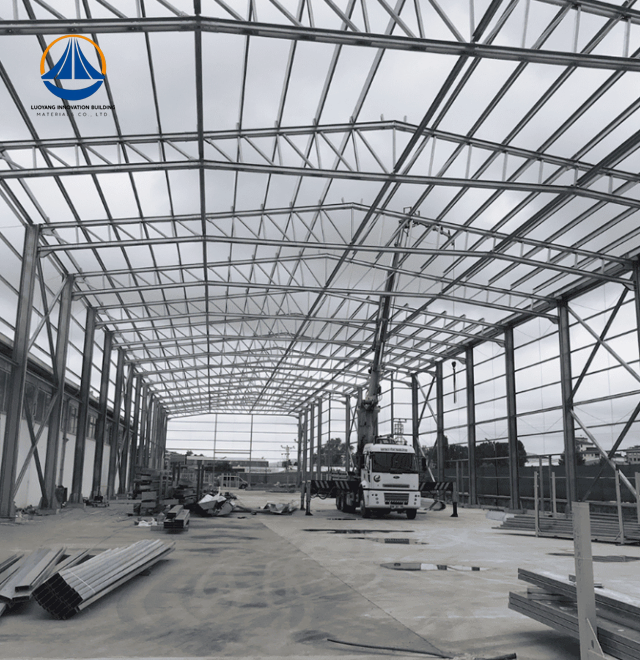
Luoyang Innovation Building Material Co., LTD delivers enterprise-grade Steel Frame Commercial Building systems backed by a 50,000-square-meter production base and an annual manufacturing capacity of 50,000 tons through intelligent steel structure processing lines. Lightweight H-beam or square tubular steel frames with galvanized purlins are used in our enclosed steel structure buildings, providing complete engineering support from design to erection. We uphold stringent quality control throughout production thanks to our ISO9001, CE, COC, and PVOC certifications. While galvanized C/Z-type purlins and tie rods guaranty long-lasting structural performance for parking garages, storage facilities, and maintenance buildings, our prefabricated systems cut construction cycles by 30% to 50% when compared to conventional methods.

High-strength structural steel sections placed in a perfect grid of vertical columns and horizontal beams make up the load-bearing components of a steel frame building system, which is an innovative architectural solution. Critical industry issues like long project timelines, little design flexibility, and the excessive structural mass present in traditional reinforced concrete construction are addressed by this engineered approach.
Off-site prefabrication avoids weather-related delays and significantly lowers on-site labor demands. In addition to attaining the large, column-free interior areas necessary for modern retail and office settings, developers gain a rapid return on investment.
The system performs exceptionally well in three important areas: spatial adaptability, construction speed, and structural efficiency. Steel's remarkable strength-to-weight ratio maximizes usable floor area in urban environments by enabling higher structures with smaller column footprints.
Our Steel Frame Commercial Building systems are engineered using premium-grade structural steel meeting international standards:
| Specification Category | Details |
|---|---|
| Primary Structural Type | Lightweight H-beam or square tube steel frame |
| Steel Grade Standards | ASTM A36 or A572 Grade 50 |
| Yield Strength Range | 36,000 to 50,000 psi |
| Secondary System | Galvanized C/Z-type purlins with tie rods |
| Anti-Corrosion Treatment | Hot-dip galvanization or marine-grade epoxy coatings |
| Connection Method | High-strength friction grip (HSFG) bolts or welding |
| Fire Protection Options | Spray-applied fire-resistive materials (SFRM) or intumescent paint |
| Design Life Expectancy | 50+ years with proper maintenance |
Core technical parameters emphasize dimensional stability, where steel maintains its integrity without warping, shrinking, or creeping over time. Superior seismic performance results from steel's ability to absorb energy through controlled deformation, meeting rigorous American Institute of Steel Construction (AISC) and Eurocode 3 standards.

Quick Building and Business Sustainability
Because prefabricated parts are delivered ready to assemble, dry construction techniques that do not require curing time are made possible. When compared to concrete alternatives, your project's duration is shortened by 30% to 50%, which speeds up occupancy and revenue production. Standardized industrial manufacturing minimizes site disturbance and guaranties consistent quality.
Superior Span Capability and Space Optimization
Column-free open areas that are perfect for warehouses, airplane hangars, and sports facilities are made possible by high-strength steel. Thinner walls improve the floor area ratio of your property by increasing usable floor area by 3% to 8%. Future improvements can be accommodated by flexible interior layouts without requiring significant structural changes.
Better Structural Performance and Safety
Excellent toughness and plasticity are provided by uniform material qualities. Compared to brick-concrete alternatives, your building is more resilient to wind loads and seismic activity. Throughout the course of the project, structural integrity is ensured by precision factory processing, which ensures dimensional correctness within AISC 303 tolerances.
Sustainability and Environmental Responsibility
Dust, noise, and on-site trash production are all greatly reduced by dry construction. Steel's 100% recyclable nature is consistent with circular economy and ESG requirements. By reducing the environmental impact during construction and eventual decommissioning, you help achieve green building certifications.
Requirements for an Affordable Foundation
Compared to reinforced concrete structures, lightweight construction saves 30%–40% on ground treatment costs and foundation depth. Reduced shipping costs and easier site logistics result from lower structural mass, which is especially beneficial in places with difficult soil conditions.
Efficiency of Maintenance and Long-Term Value
Extended service life and straightforward maintenance procedures save overall ownership expenses. Joint seals and coating integrity are maintained by routine inspections every five to ten years. With little maintenance over the course of its more than 50-year design life, your investment maintains performance standards.
Elevated Office Buildings
Vertical architecture that optimizes leasable space is necessary in urban settings. In high-density areas, steel's strength allows for higher buildings with smaller columns, increasing the amount of square footage that can be rented while withstanding strong winds and seismic stresses.
Large-Scale Retail and Shopping Centers
Long-span trusses create vast open-plan interiors without obstructive support columns. You gain flexibility for diverse retail configurations and optimal customer flow patterns. Wide column spacing accommodates anchor tenants and seasonal layout changes without structural constraints.
Logistics Warehouses and Cold Storage Facilities
Heavy floor loading requirements meet automated racking systems supporting substantial inventory weight. Structural rigidity accommodates thick insulation panels essential for temperature-controlled environments. Your facility achieves energy efficiency through integrated thermal performance without compromising load-bearing capacity.
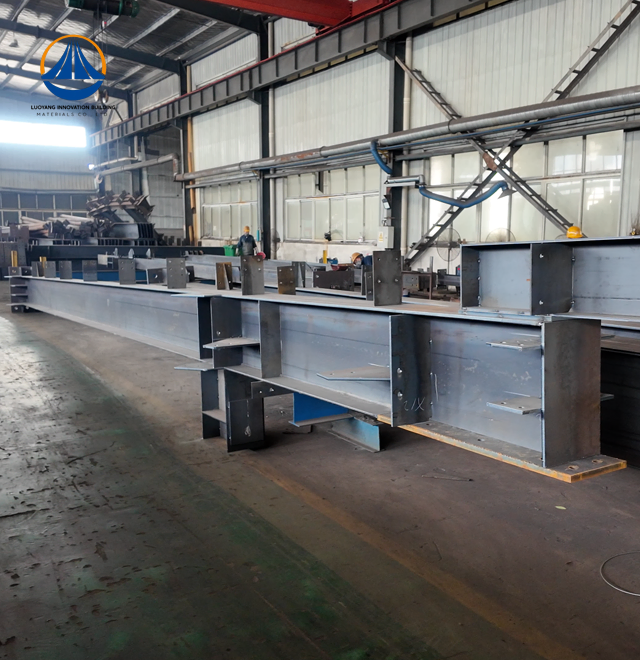
Our quality assurance focuses on structural integrity verification through comprehensive testing procedures. Non-Destructive Testing (NDT) methods including Ultrasonic Testing (UT) and Magnetic Particle Inspection (MPI) detect internal weld defects before assembly.
Critical inspection procedures include Dry Film Thickness (DFT) measurement of anti-corrosion coatings preventing oxidation throughout service life. High-Strength Friction Grip bolt torque verification ensures connection reliability under dynamic loading conditions.
All materials arrive with Mill Test Reports (MTRs) documenting chemical composition and mechanical properties. Alignment and verticality checks conform to AISC 303 geometric precision standards during erection phases. Our 2-million-square-meter annual production capacity maintains consistent quality across large-volume orders.

Q: How does steel construction perform in coastal environments?
A: Salt-spray corrosion protection utilizes Hot-Dip Galvanization (HDG) or high-performance epoxy marine coatings passing ASTM B117 salt spray testing. These treatments extend service life in aggressive atmospheric conditions.
Q: What fire ratings can these buildings achieve?
A: While steel is non-combustible, it loses strength at elevated temperatures. We apply Spray-Applied Fire-Resistive Materials (SFRM) or intumescent paint achieving 1 to 4-hour fire ratings per UL 263 standards, meeting building code requirements.
Q: Is it possible to change interior designs once construction is complete?
A: Compared to load-bearing masonry systems, modular design does make structural reinforcing and floor plan rearrangement easier. Your building does not require major reconstruction to accommodate evolving business needs.
Q: What is the overall project cost in relation to concrete construction?
A: Although initial material costs may be higher, overall project costs are usually 10–20% lower since fewer foundations are needed and building schedules are hastened, which shortens finance times.
Q: What kind of timetable should I make for maintenance?
A: Regular examinations of joint seals and protective coatings every five to ten years guaranty that your building lives up to its entire fifty-year design life. Compared to other structural systems, maintenance requirements are still rather low.
Luoyang Innovation Building Material Co., LTD combines intelligent manufacturing with comprehensive engineering services. Our experienced technical teams deliver customized project solutions from initial design through final erection drawings.
Ready to explore how our Steel Frame Commercial Building solutions enhance your next project? Contact our engineering team at eric@cxsteelstructure.com for detailed specifications and project consultation.

March 18, 2024
Their steel structures are exceptionally strong and precisely manufactured. The entire production process was highly professional.
September 7, 2024
We were impressed by their advanced steel structure production line and excellent fabrication quality. The final products met our project requirements perfectly.
February 14, 2025
From structural design and detailing to fabrication and delivery, their technical team provided professional support throughout the project.
July 22, 2026
The steel structure components showed excellent precision, durability, and workmanship. Their reliable service gave us great confidence in the project.