
March 18, 2024
Their steel structures are exceptionally strong and precisely manufactured. The entire production process was highly professional.
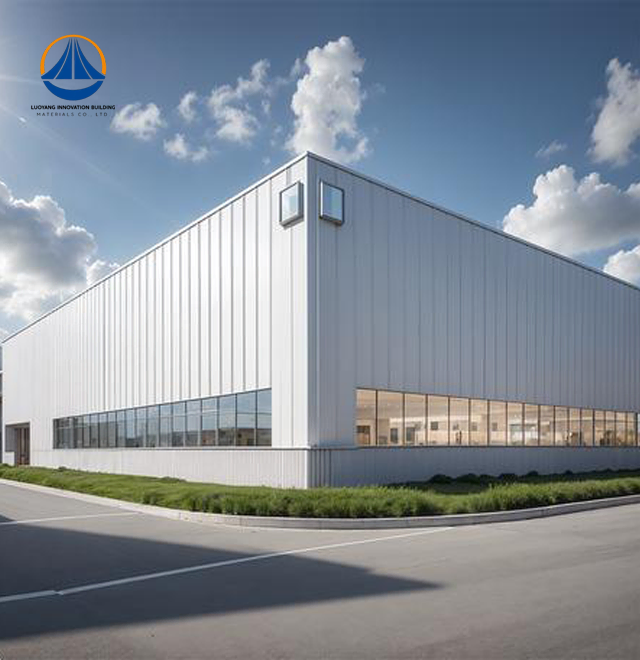
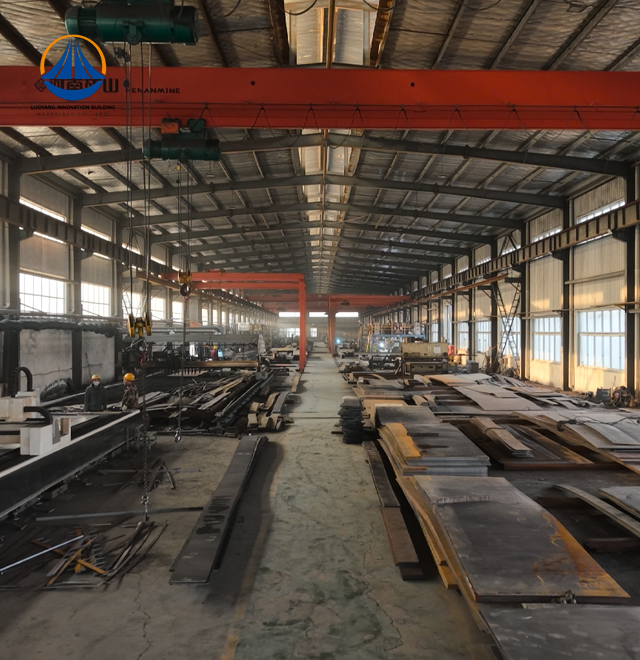
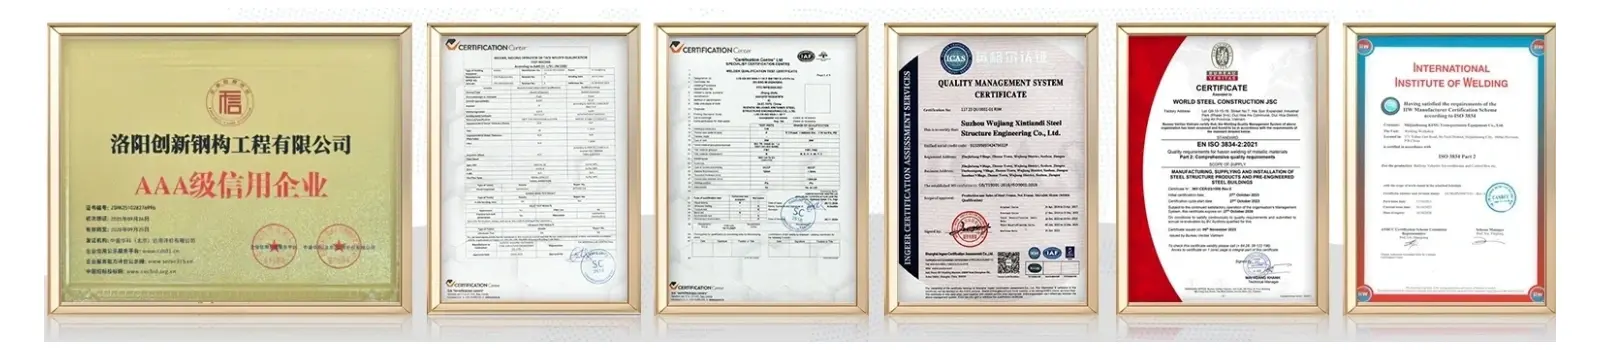
Luoyang Innovation Building Material Co., LTD specializes in delivering advanced Peb Structure systems backed by a 50,000-square-meter production facility and an annual steel structure output capacity of 50,000 tons. Our system uses premium Q235/Q355 steel with galvanized components and has a seismic rating of 7, fire resistance level II, and structural safety level II. We ensure quality from design to installation thanks to our ISO9001, CE, COC, and PVOC certifications. From order confirmation to construction acceptance, our typical delivery period is roughly 60 days, so your project will remain on schedule and within budget.
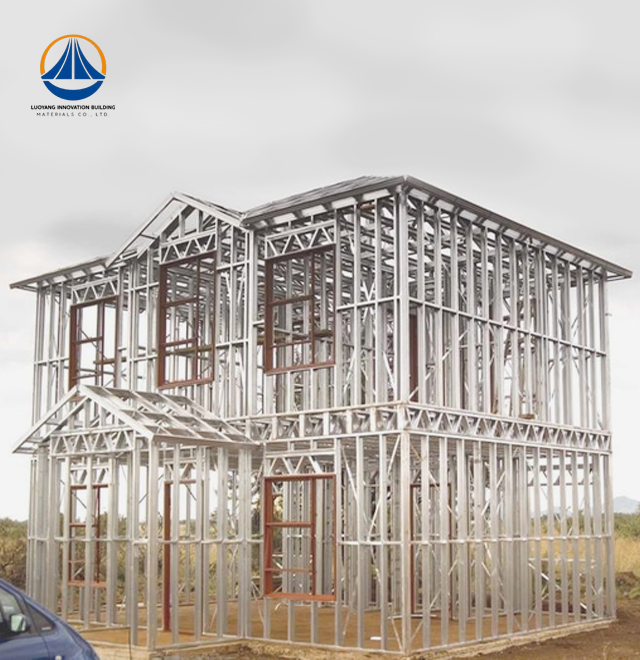
A Pre-Engineered Building system represents sophisticated structural engineering where steel members are tapered according to internal stress diagrams. This optimizes material distribution and ensures maximum strength with minimum weight.
Unlike conventional buildings, our approach shifts 80% of construction to controlled factory conditions. This eliminates weather-related delays and quality inconsistencies common with onsite work.
You get precision-engineered components that arrive ready for rapid assembly. The result is a building that stands stronger, lasts longer, and costs less over its lifetime.
| Parameter | Details |
|---|---|
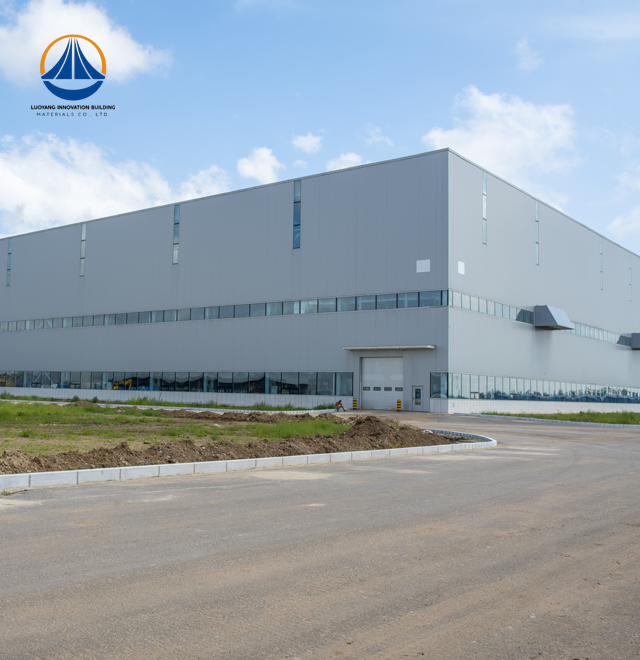
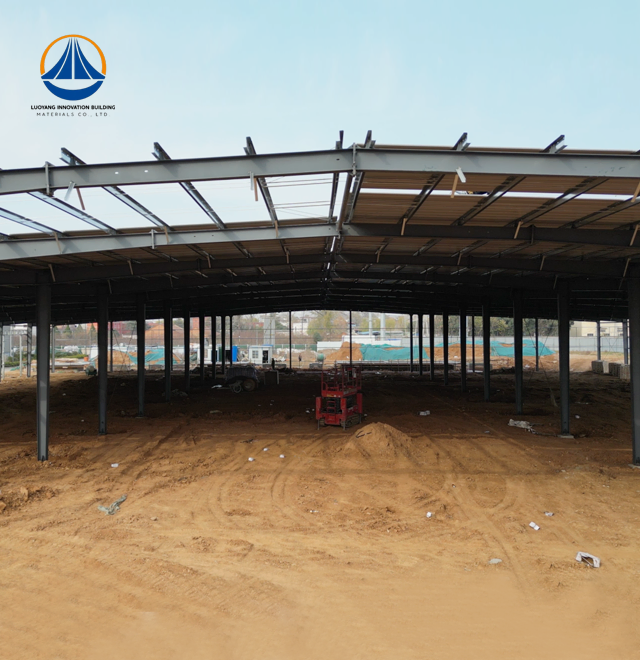
| Total Area | 12,160 m² |
| Span × Width × Height | 180 m × 68.9 m × 7.67 m |
| Eave Height | 7.67 m |
| Steel Grade | Q235 / Q355 (ASTM A572 Gr.50 equivalent) |
| Yield Strength | 345 MPa |
| Seismic Rating | Level 7 |
| Fire Resistance | Level II |
| Roof & Wall Cladding | Single-skin steel sheet or insulated sandwich panel |
| Delivery Time | 60 days (custom production to acceptance) |
| Certifications | ISO9001, CE, COC, PVOC, ASTM material compliance |
| Origin | China |
Time is money in any project. Our prefabricated system cuts construction timelines by 30% to 50% compared to traditional concrete methods.
Components arrive ready to assemble. Your team can work year-round without worrying about curing times or weather delays. This means you start operations sooner and recover your investment faster.
Foundation costs drop significantly due to the lightweight nature of steel. You're looking at 30% to 40% less weight than reinforced concrete structures. Lower loads mean simpler, less expensive foundations.
Our steel systems deliver unmatched strength and flexibility. The material's uniform properties provide excellent ductility and toughness.
This translates to superior earthquake and wind resistance. Your building absorbs energy during seismic events rather than cracking or collapsing like traditional materials.
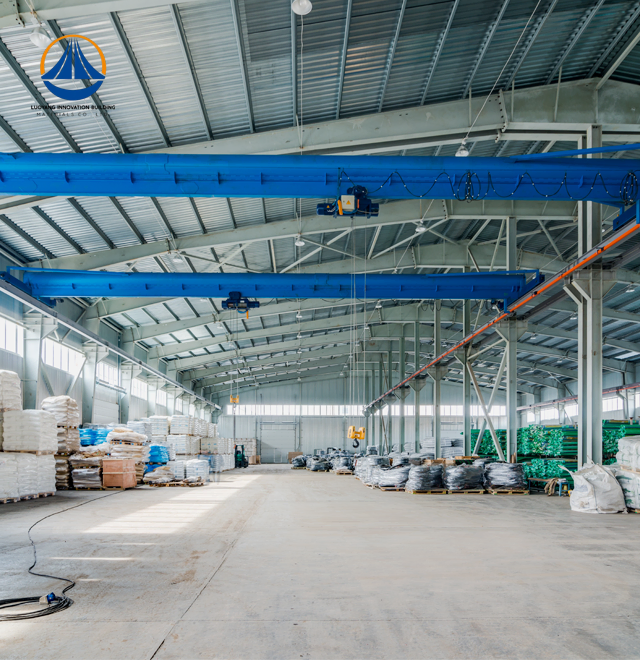
Large clear spans become effortless. Design column-free spaces for warehouses, manufacturing plants, or aircraft hangars. Internal layouts stay flexible for future reconfigurations without structural modifications.
Steel is 100% recyclable. When your building reaches end-of-life, materials retain their value and avoid landfills.
Our dry construction methods minimize dust, noise, and waste at your site. You'll meet modern ESG standards and green building requirements with ease.
Energy efficiency comes standard with our insulated sandwich panel options. Achieve U-values as low as 0.20 W/m²K, reducing heating and cooling costs throughout the building's lifespan.
Manufacturing and Heavy Industrial Plants: Our systems support overhead cranes up to 100+ tons. Clear spans reach 90 meters, providing unobstructed workflow space for your production lines.
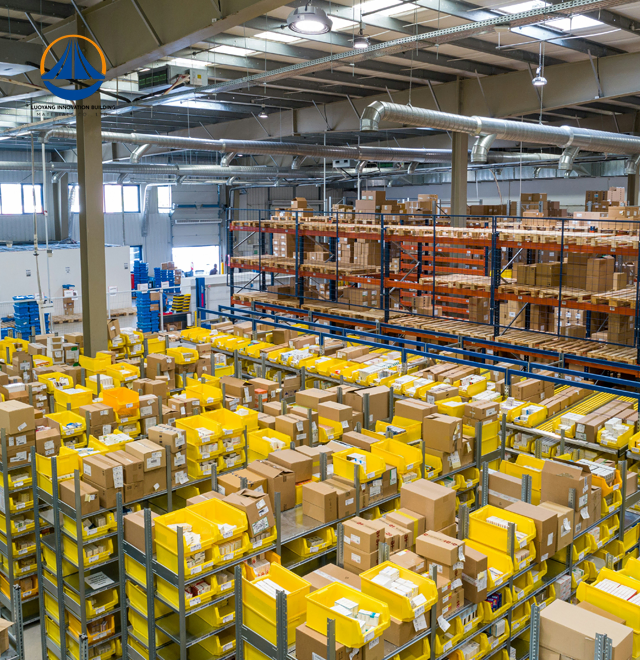
Logistics and Cold Storage Facilities: Precision floor flatness and airtight thermal envelopes maintain temperature control. Your energy costs stay low while storage capacity stays high.
Aviation and Infrastructure Projects: Aircraft hangars and sports stadiums require extreme wind uplift resistance and heavy snow load capacity. Our engineering handles these demands while delivering expansive, column-free interiors.
Equipment Storage and Warehousing: The 12,160 m² reference configuration demonstrates flexibility for various storage needs. Customize length and layout to match your specific requirements.
Your Peb Structure will serve you reliably for 30 to 50 years with standard maintenance protocols. High-grade Galvalume or PVDF coatings extend the time before first maintenance is needed.
The bolted construction method offers unique advantages. Should your needs change, you can disassemble and relocate the structure with 80% to 90% material recovery.
In high-corrosion coastal zones, we apply high-micron PVDF coatings and stainless steel fasteners. This prevents galvanic corrosion and maintains structural integrity in harsh environments.
Q: How does fire safety work in steel structures?
A: We apply intumescent coatings or fire-rated gypsum board encasement. These achieve 1 to 4-hour fire ratings meeting UL or IS standards as required by your local codes.
Q: Can the building be expanded later?
A: Absolutely. The modular design allows longitudinal expansion with minimal disruption to ongoing operations. This future-proofs your investment as your business grows.
Q: What about quality control during production?
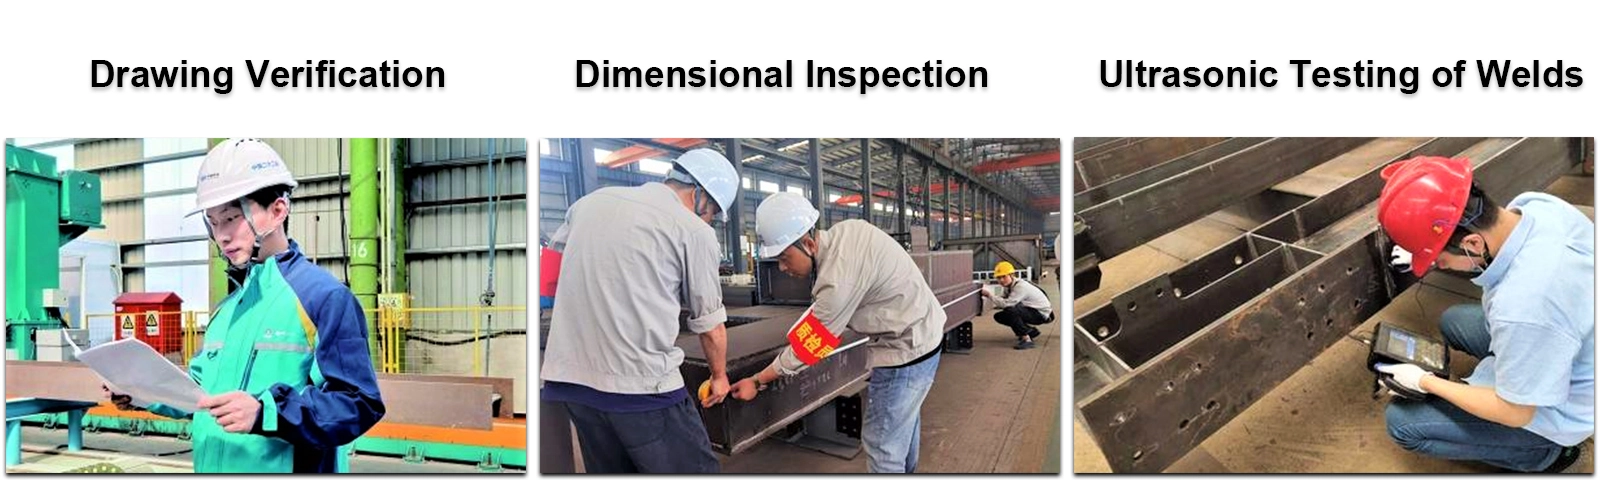
A: We implement Non-Destructive Testing including Ultrasonic Testing and Radiographic Testing for critical weld joints. Dimensional accuracy follows MBMA tolerances ensuring precise bolt-hole alignments. All raw materials include Mill Test Certificates verifying chemical and mechanical properties.
Q: How does cost compare to concrete buildings?
A: While material costs vary by market conditions, total cost of ownership favors steel. The 30% to 50% faster delivery means earlier revenue generation. Lower foundation costs and reduced maintenance expenses improve your return on investment.
Q: What happens during extreme weather conditions?
A: Our engineering accounts for regional wind loads, snow accumulation, and seismic activity. The inherent ductility of steel provides superior performance during earthquakes compared to rigid concrete structures.
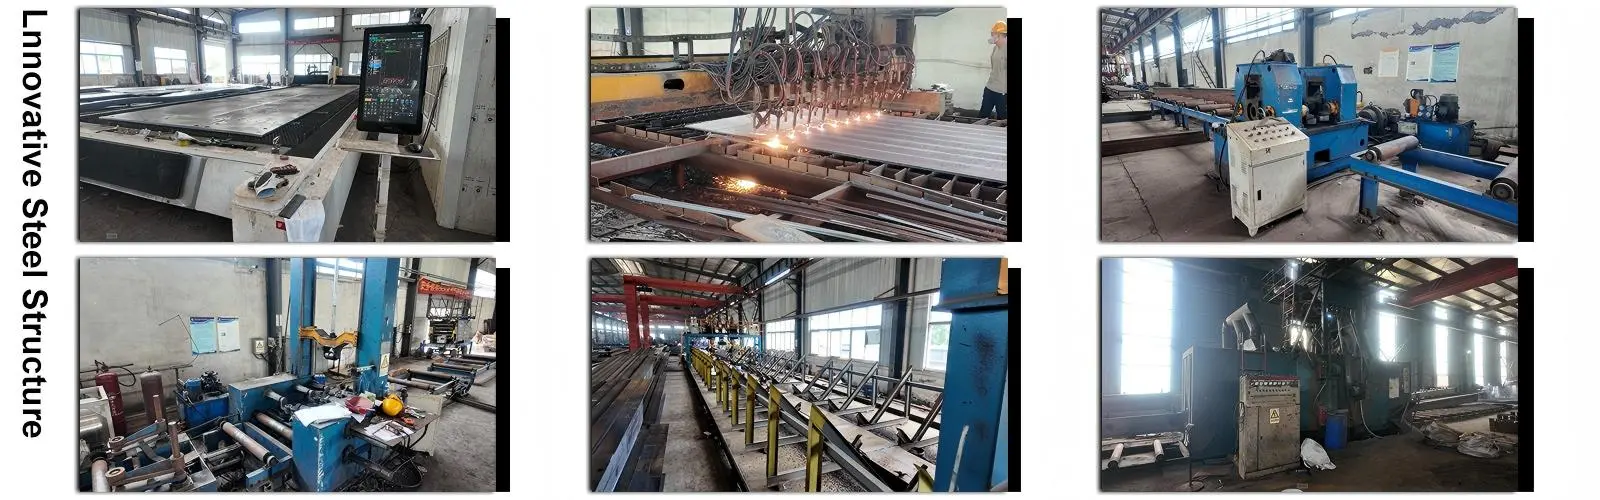
Luoyang Innovation Building Material Co., LTD brings comprehensive capabilities to your project. Our intelligent production line ensures precision manufacturing. Our engineering team provides Peb Structure structural design, fabrication drawings, surface treatment specifications, and installation guidance.
We support you from initial concept through final construction acceptance. Your success is our priority.
Ready to discuss your project requirements? Contact our technical team at eric@cxsteelstructure.com for customized solutions and detailed quotations.

March 18, 2024
Their steel structures are exceptionally strong and precisely manufactured. The entire production process was highly professional.
September 7, 2024
We were impressed by their advanced steel structure production line and excellent fabrication quality. The final products met our project requirements perfectly.
February 14, 2025
From structural design and detailing to fabrication and delivery, their technical team provided professional support throughout the project.
July 22, 2026
The steel structure components showed excellent precision, durability, and workmanship. Their reliable service gave us great confidence in the project.