March 18, 2024
Their steel structures are exceptionally strong and precisely manufactured. The entire production process was highly professional.
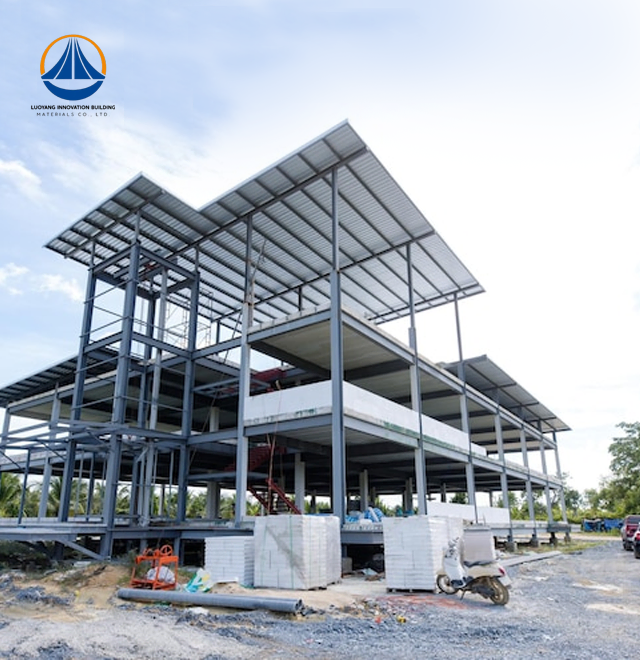
Luoyang Innovation Building Material Co., LTD delivers cutting-edge Steel Structure Home solutions backed by robust industrial capabilities. Our 50,000-square-meter production facility manufactures over 2 million square meters of building materials annually, with a specialized steel structure processing capacity of 50,000 tons per year. Every Steel Structure is engineered using Q235/Q355 grade steel with galvanized purlins and coated panels, achieving earthquake resistance up to intensity 7, Class II fire rating, and Class II building safety classification. With ISO9001, CE, COC, and PVOC certifications, we provide integrated services from structural design and fabrication to installation documentation, ensuring 95-day delivery cycles with full project lifecycle support.
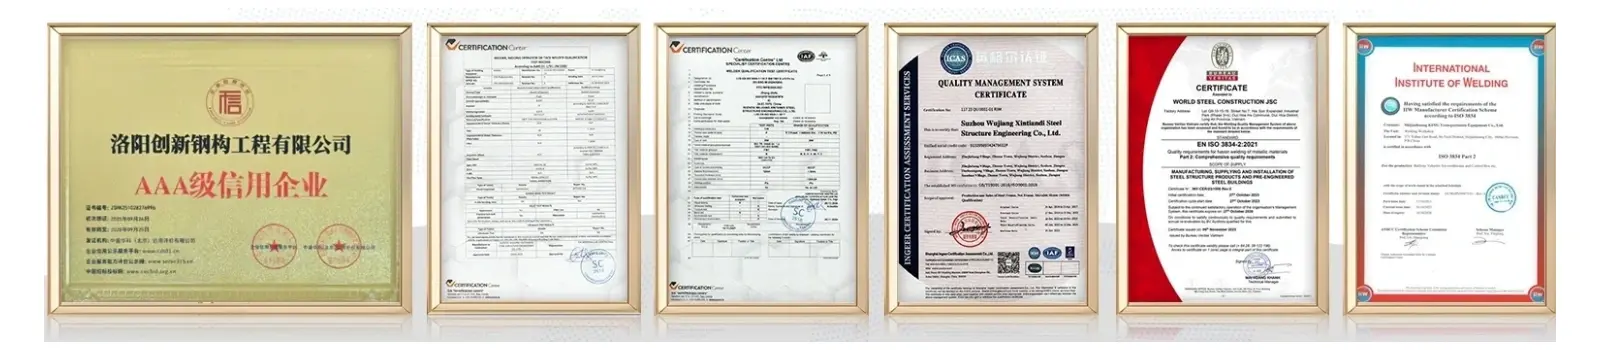
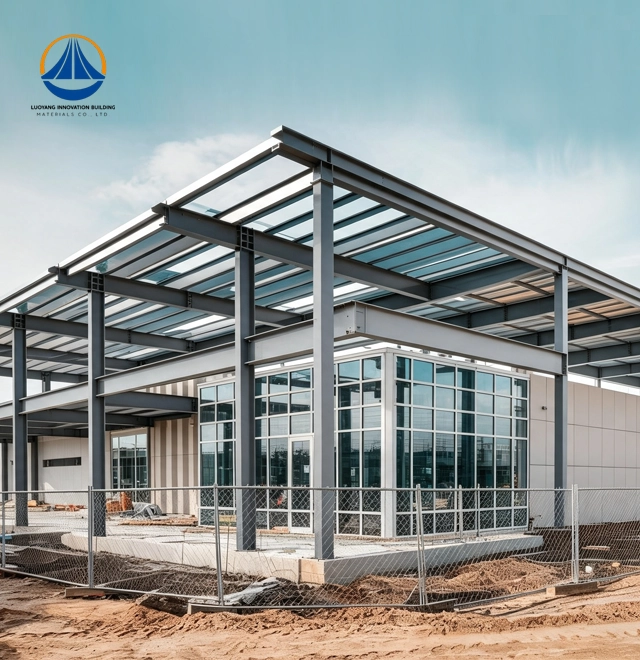
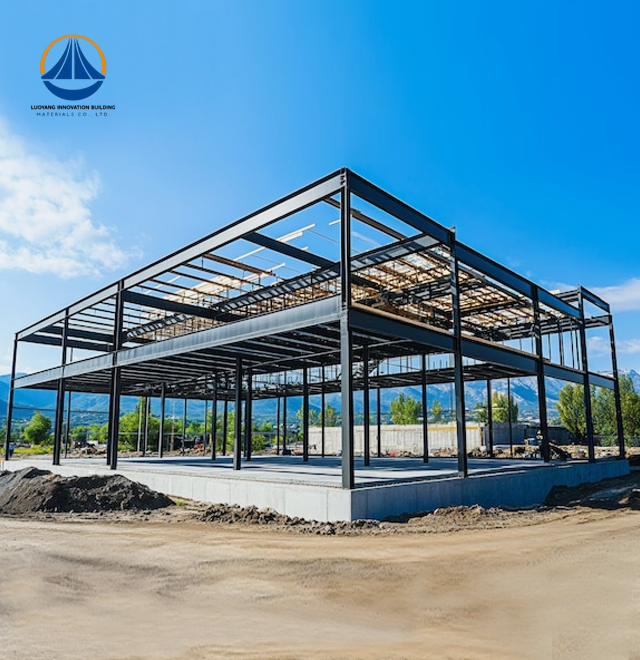
The use of sophisticated, factory-fabricated home systems in place of traditional building is revolutionized by Steel Structure. Our approach makes use of precisely constructed Q235B or Q345B structural steel frames, in contrast to conventional brick-and-mortar buildings that necessitate drawn-out curing procedures and weather-dependent timetables.
The load-bearing structure, which consists of columns, beams, and trusses, is produced in regulated settings with ±2mm CNC precision tolerances. This provides better seismic performance while removing on-site variability.
Your house is delivered as a dry-assembly system. When compared to poured concrete processes, components bolt together quickly, reducing construction schedules by 30–50%. The outcome? You relocate more quickly, begin operations sooner, and recoup your investment more quickly.
| Parameter | Details |
|---|---|
| Building Dimensions | 63.3 m × 36.5 m × 25.3 m (customizable) |
| Eave Height | 25.3 m |
| Total Coverage | 10,100.78 m² |
| Primary Structure | Q235/Q355 H-beams or square tubular steel |
| Seismic Resistance | Intensity 7 |
| Fire Rating | Class II |
| Safety Classification | Class II |
| Wall/Roof Options | Single-layer steel sheets or insulated sandwich panels |
| Production Capacity | 50,000 tons annually |
| Delivery Cycle | 95 days (design to acceptance) |
| Certifications | ISO9001, CE, COC, PVOC, ASTM compliant |
Quick Building and ROI Acceleration
Your building's components will arrive prepared for assembly if they are factory prefabricated. No delays due to bad weather. There is no waiting for curing. Project schedules can be shortened by up to 50%, which results in earlier occupancy and quicker revenue generation.
Reduced Foundation Costs and Increased Strength
When compared to reinforced concrete, steel's remarkable strength-to-weight ratio lowers structural weight by 30–40%. Your foundation needs drastically decrease, allowing for greater column-free spans and minimizing ground treatment costs.
Integrated Earthquake and Wind Resilience
Our Steel Framework Home systems function dependably in Grade 8+ earthquakes and Category 12+ hurricanes by absorbing seismic energy thru ductile steel frames. Even in corrosive coastal conditions, a 50-year design life is guarantyd by hot-dip galvanization with a 275g/m² zinc coating.
Adaptable Interior Designs
Interior walls become non-structural partitions since all loads are supported by steel frames. You can expand production lines, add mezzanines, or change floor designs without sacrificing structural integrity.
Green Building Certifications
Steel can be recycled in its entirety. By eliminating 80% of on-site trash, dry building techniques lower noise and dust pollution. R-values over 20 are achieved by multi-layer composite wall systems, significantly reducing heating and cooling expenses.
Residential and Commercial Development
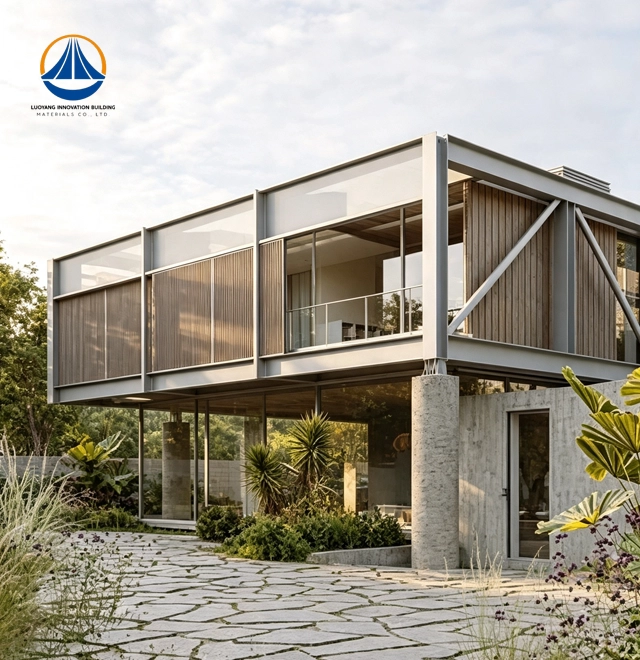
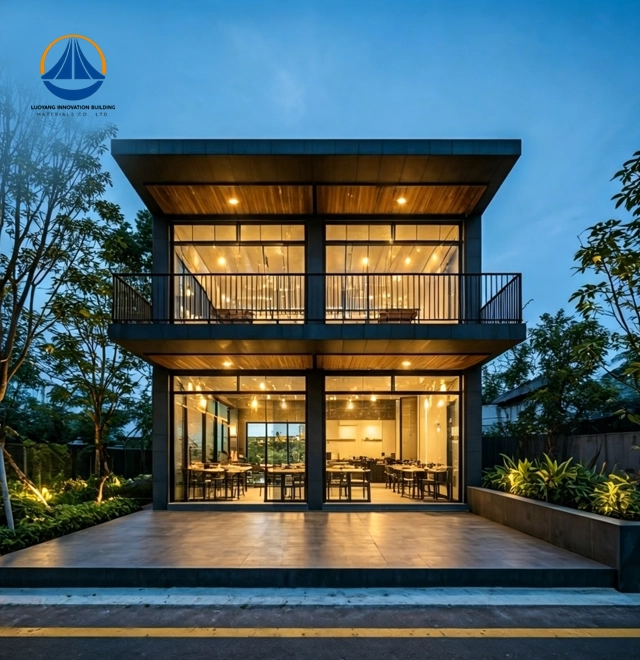
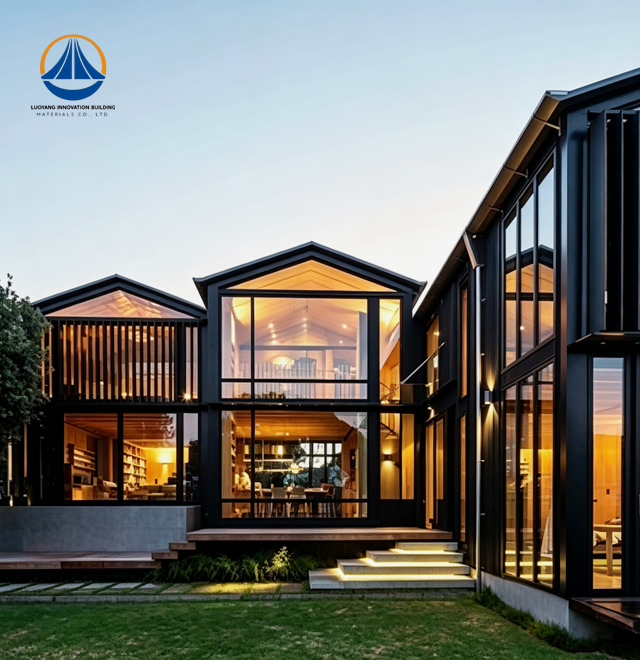
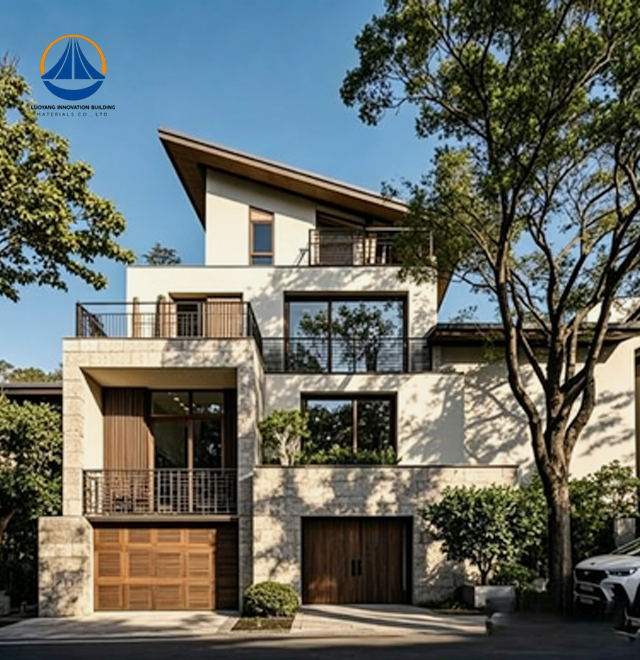
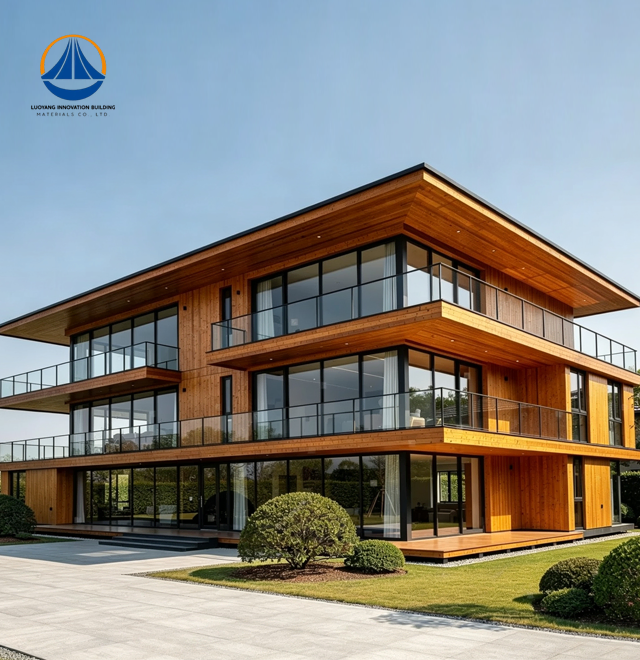
From luxury coastal villas requiring complex cantilevered designs to multi-story urban infill projects in noise-sensitive districts, our Steel Structure Home systems adapt seamlessly. The dry assembly method minimizes neighborhood disruption while delivering premium living spaces.
Industrial and Logistics Facilities
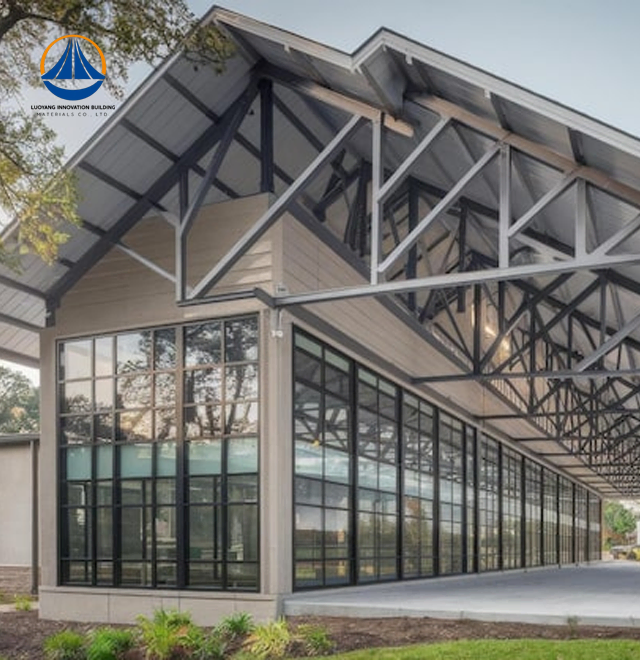
Equipment warehouses, logistics centers, and production plants benefit from our large-span capabilities. Portal-frame designs create column-free interiors exceeding 60-meter clear widths, optimizing storage density and material handling efficiency.
Remote and Extreme Environments
Mining camps, island resorts, and high-altitude workforce housing demand rapid deployment without local resource dependency. Our modular steel systems ship as containerized kits, assembling quickly with minimal skilled labor requirements.
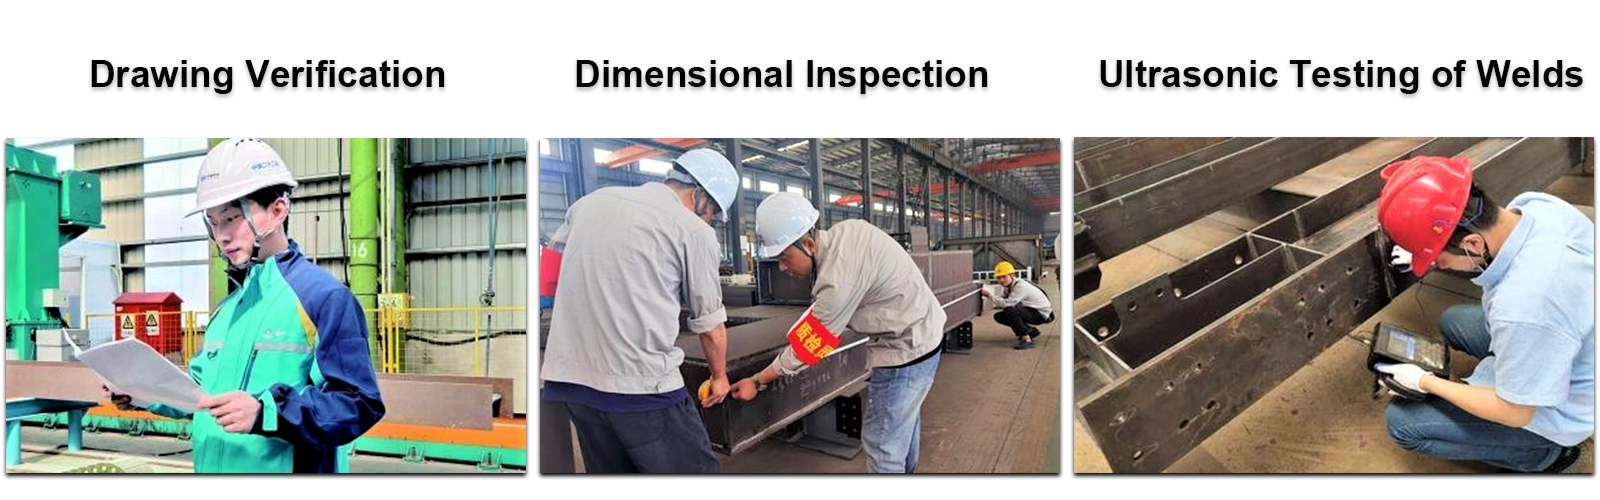
Before being shipped, each component goes thru a multi-stage inspection. We test each key member's tensile strength and confirm steel grade certifications using Mill Test Reports.
According to AWS D1.1 standards, welding integrity is subjected to non-destructive testing using Ultrasonic Testing (UT) and Magnetic Particle Inspection (MPI). Dry Film Thickness measurements are recorded for traceability, and anti-corrosion coatings satisfy ISO 12944 criteria.
Dimensional accuracy checks guaranty that column verticality and hole alignments are within tolerances of ±2 mm. High-strength bolts are subjected to torque testing in accordance with ASTM A325/A490 standards, ensuring structural stability for the duration of the building's life.
Design to Delivery Integration
Our technical team provides structural design, engineering drawings, and cost budgeting from project inception. You receive complete fabrication documentation, surface treatment specifications, packaging plans, and installation drawings with on-site guidance.
Customization Without Compromise
Building length, wall systems, and roof configurations adapt to your exact requirements. Choose single-layer steel sheeting for cost-efficiency or insulated sandwich panels for enhanced thermal performance in extreme climates.
Q: Will my steel structure eventually rust?
A: No. We use specific epoxy/polyurethane coatings rated for C3–C5 corrosivity situations in hot-dip galvanization. Decades of maintenance-free operation are guarantyd by this multi-layer protective mechanism.
Q: What is the difference between traditional construction and fire safety?
A: The majority of residential code requirements are exceeded by fire-rated gypsum board assemblies and fire-retardant intumescent paints, which obtain fire resistance ratings of 1.5 to 3 hours.
Q: Are these homes cold or noisy?
A: Thermal bridge breaks and composite wall systems (Rock wool/PU/Glass wool) deliver R-values above 20 and sound insulation exceeding 45dB—superior to standard brick walls.
Q: Can I modify the layout later?
A: Yes. Non-load-bearing interior walls allow complete floor plan redesigns without structural alterations. Add rooms, relocate partitions, or create open-concept spaces at any time.
Q: What maintenance is required?
A: Minimal. Inspect exterior sealants every 5-10 years and clean cladding systems periodically. No painting, patching, or structural repairs needed for decades.
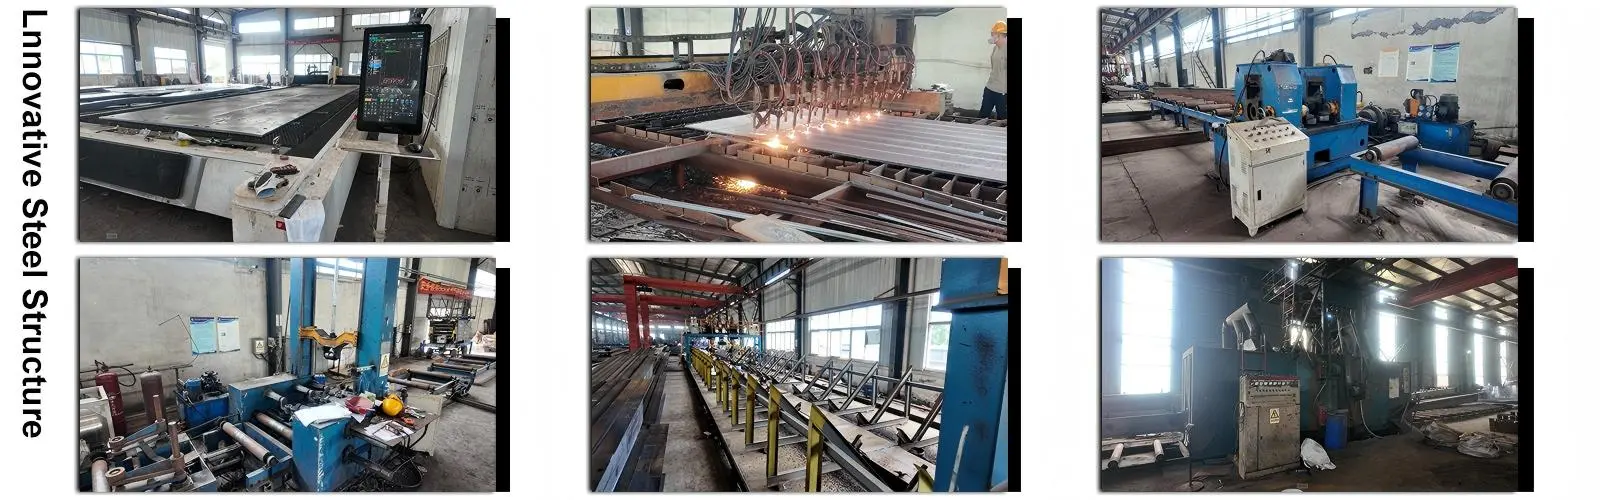
Luoyang Innovation Building Material Co., LTD combines intelligent manufacturing with engineering excellence. Our 50,000-ton annual production capacity and internationally advanced processing equipment ensure consistent quality at scale.
From initial concept through final acceptance, you work with experienced engineers who understand both structural demands and commercial realities. We optimize your project for cost, speed, and performance—delivering competitive advantages that extend far beyond the construction phase.
Ready to transform your next residential, industrial, or commercial project? Contact our team at eric@cxsteelstructure.com to discuss custom Steel Structure Home solutions tailored to your specifications. Let's build smarter together.

March 18, 2024
Their steel structures are exceptionally strong and precisely manufactured. The entire production process was highly professional.
September 7, 2024
We were impressed by their advanced steel structure production line and excellent fabrication quality. The final products met our project requirements perfectly.
February 14, 2025
From structural design and detailing to fabrication and delivery, their technical team provided professional support throughout the project.
July 22, 2026
The steel structure components showed excellent precision, durability, and workmanship. Their reliable service gave us great confidence in the project.