March 18, 2024
Their steel structures are exceptionally strong and precisely manufactured. The entire production process was highly professional.
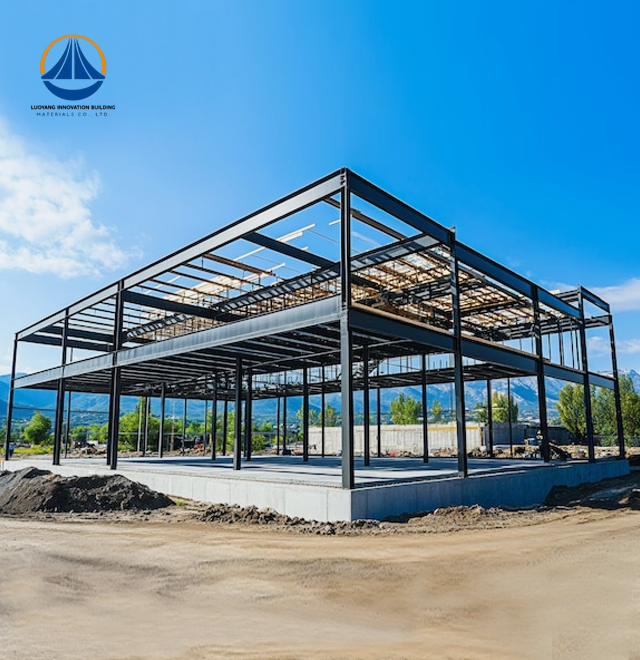
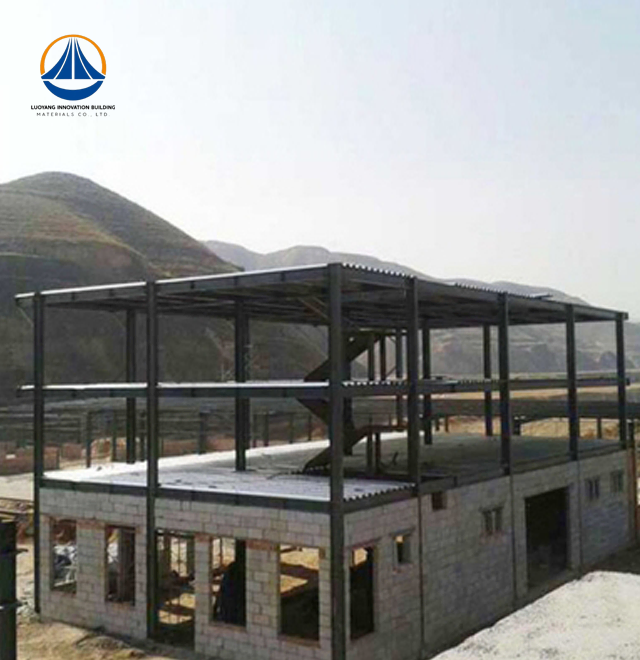
Luoyang Innovation Building Material Co., LTD brings you cutting-edge Steel Frame Homes engineered with precision manufacturing and intelligent design capabilities. Our residential steel structures leverage a 50,000-square-meter production base delivering over 2 million square meters of building materials annually, paired with 50,000 tons of steel structure production capacity. These homes utilize Q235/Q355 grade high-tensile steel frames with advanced galvanized coatings, designed to meet seismic intensity 7 requirements and Class II fire resistance standards. With a comprehensive service model covering design, fabrication, installation drawings, and on-site technical guidance, we deliver turnkey solutions within a 90-day production cycle.
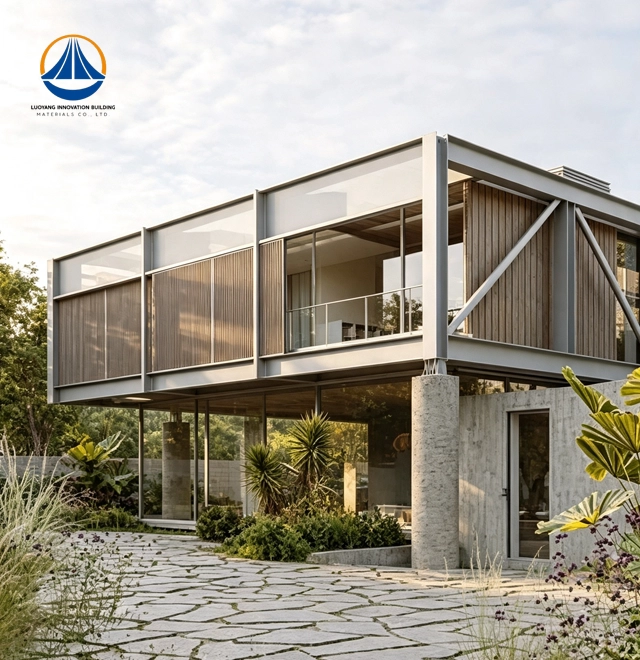
Steel Frame Home represent a revolutionary approach to residential building, utilizing cold-formed steel or light-gauge steel as the core load-bearing framework. Unlike conventional timber construction, these homes feature zinc-coated steel C-sections and U-tracks joined with precision self-drilling fasteners.
This construction methodology directly addresses your most pressing concerns. Structural instability disappears as steel eliminates the warping and shrinking common in wood. You gain complete protection against termites, mold, and decay. Fire safety improves dramatically with non-combustible materials reducing fire load. Labor challenges diminish as precision-engineered components enable rapid assembly, even when skilled workers are scarce.
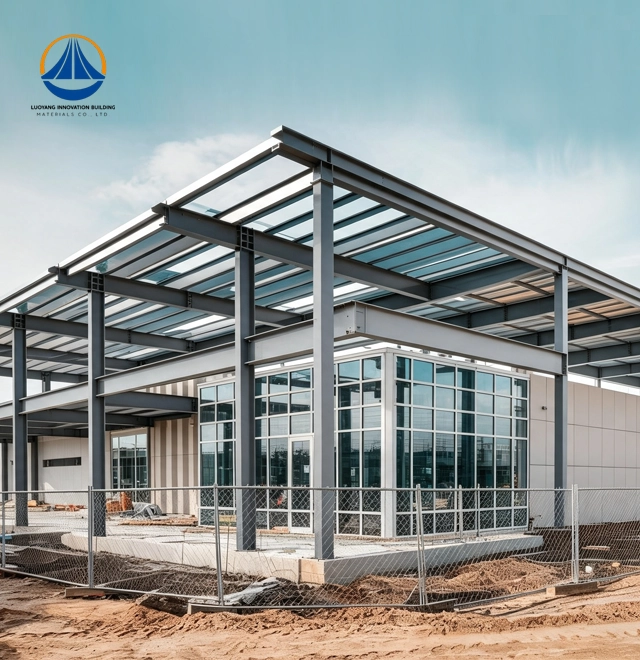
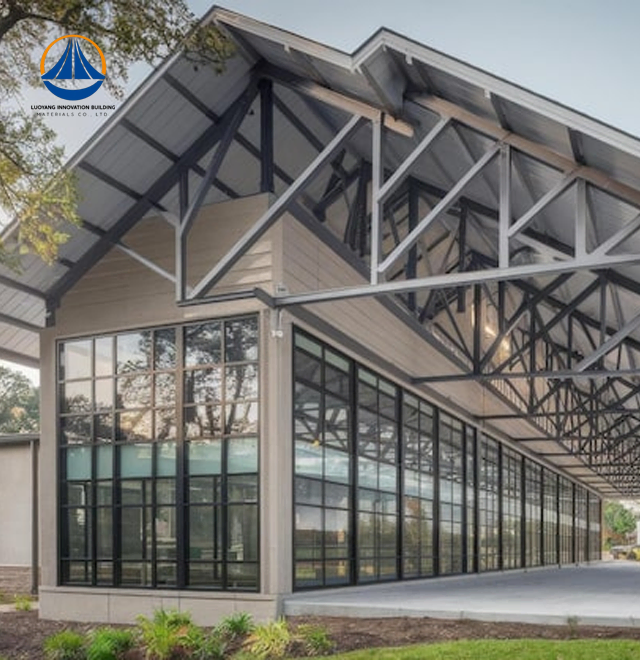
The portal-frame industrial design allows for wide-span layouts and column-free open spaces. Your interior remains flexible for future renovations or custom layouts without load-bearing wall constraints.
| Parameter | Specification |
|---|---|
| Building Area | 10,100.78 m² |
| Span Dimensions | 63.3 m × 36.5 m × 25.3 m |
| Eave Height | 25.3 m |
| Length | Fully customizable |
| Steel Grade | Q235/Q355 high-tensile structural steel |
| Galvanization | Z275 (275g/m²) or AZ150 aluminum-zinc coating |
| Seismic Rating | Intensity 7 |
| Fire Resistance | Class II |
| Safety Performance | Class II |
| Wall/Roof Options | Single-layer steel sheeting or insulated sandwich panels |
| Lead Time | 90-95 days to construction acceptance |
Excellent materials should be used for your project. The G350 to G550 high-tensile grades of our structural steel offer the best strength-to-weight ratio of any load-bearing material on the market.
Advanced AZ150 aluminum-zinc alloy coatings or Z275 galvanization come standard with corrosion resistance. Even in difficult settings, this protection guaranties a design life longer than 50 years. We provide premium magnesium-aluminum-zinc coatings like ZAM or PosMAC for high-salinity coastal areas.
Precision manufacturing achieves tolerances of less than 0.5 mm. Your building will have straight lines and exactly square walls thanks to this accuracy. Dimensionally correct components are delivered, removing the annoying changes needed for less precise materials.
International standards including AISI S100, AS/NZS 4600, and Eurocode 3 are followed in our production. These requirements guaranty that your building can resist harsh weather conditions, such as seismic activity and Category 5 hurricane-force winds.
A recorded guaranty of manufacturing excellence is provided by quality certifications such as ISO9001, CE, ASTM material compliance, COC, and PVOC.

Steel Frame Homes serve diverse markets with specific advantages for each application.
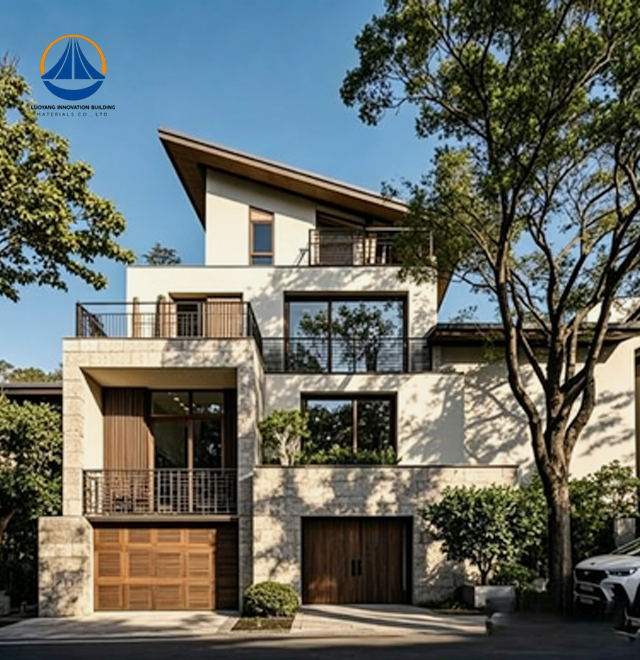
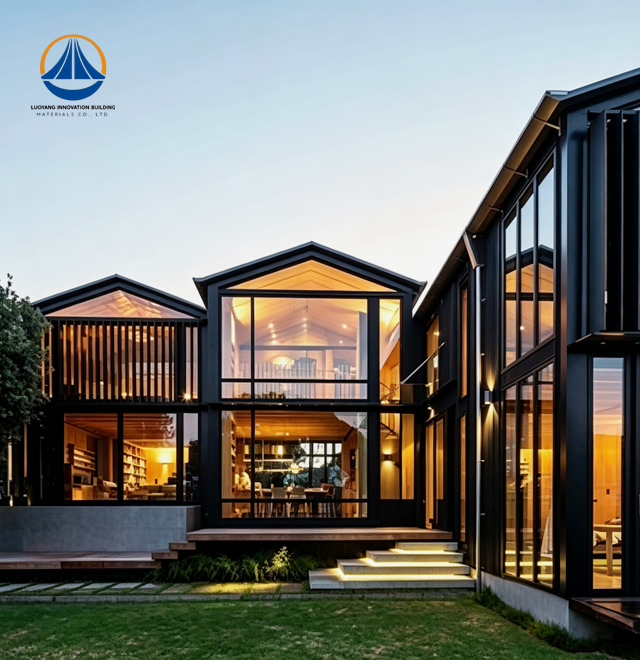
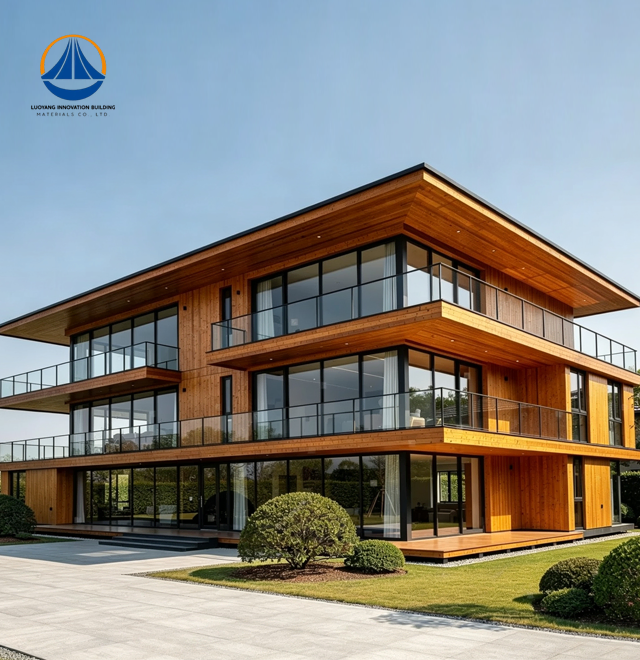
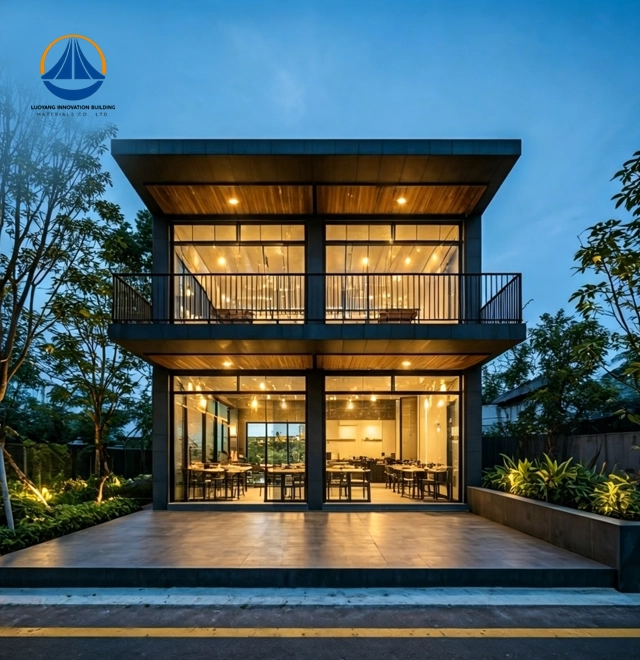
High-End Custom Villas: Modern architectural designs featuring large open-plan spaces and floor-to-ceiling glass become achievable. The structural strength supports dramatic spans that timber cannot match without heavy, visually intrusive lintels.
Remote Housing Solutions: Lightweight components and flat-pack shipping capabilities make these homes ideal for mining camps, island resorts, or remote locations. Where logistics are complex and site labor is expensive or unavailable, prefabricated steel frames solve your delivery and assembly challenges.
Multi-Family Urban Development: Mid-rise apartments up to 6 stories benefit from non-combustible construction that meets legal fire safety requirements. Compressed construction timelines accelerate your return on investment compared to traditional concrete or masonry methods.
Equipment Storage and Warehousing: Industrial applications requiring clear-span interiors gain maximum usable space. High ceilings and wide-open floor plans accommodate machinery, storage systems, or processing equipment without column interference.
Prefabricated construction significantly shortens the duration of your project. Unaffected by weather or seasonal constraints, factory-standardized components arrive prepared for straight on-site assembly.
When compared to conventional concrete processes, construction cycles are shortened by 30% to 50%. You can begin operations early and recover your initial investment more quickly thanks to this acceleration. By eliminating the need for drying time, the dry construction method enables quick advancement thru the building stages.
The need for a foundation is greatly decreased by lightweight construction. Because steel frames weigh 30% to 40% less than reinforced concrete structures, you spend less on structural support and ground preparation. Your bottom line is directly impacted by these foundation savings.
Thinner walls and smaller column cross-sections result in better use of available space. You can efficiently enhance the floor area ratio without increasing the building footprint by increasing your usable floor area by about 3% to 8%.
There is little long-term upkeep. Steel has lower lifecycle costs due to its strength and resistance to biological deterioration. The steel is 100% recyclable, producing virtually no construction waste and perhaps recovering material value when refurbishment or demolition eventually takes place.

Environmental responsibility is a requirement of modern construction. At your job site, our dry building techniques significantly cut down on waste, noise, and dust. The less disturbance is appreciated by the neighbors, and your project preserves improved community ties.
Steel's total recyclability complies with green building certifications and ESG criteria. You contribute to the ideas of the circular economy while meeting contemporary environmental standards.
Conventional materials perform better in terms of safety. Steel has exceptional hardness and plasticity due to its consistent material properties. This is one of the most earthquake-resistant construction designs known since the structure absorbs enormous energy during earthquakes or strong winds without catastrophically failing.
Inherently, fire safety gets better. Steel greatly lowers the possibility of fire load and spread because it is a non-combustible material. This feature satisfies strict building requirements in fire-prone locations and frequently reduces insurance prices.
Rigorous verification ensures consistent excellence across three critical areas.
Raw Material Verification: Mill certificates confirm chemical composition and mechanical properties according to ASTM A1003 standards. You receive documented proof that materials meet specified yield and tensile strength requirements.
Coating Integrity: Magnetic induction thickness testing validates the protective zinc layer meets specified GSM ratings. This verification prevents long-term oxidation and ensures the corrosion resistance you expect.
Connection Inspection: Screw patterns and torque settings undergo verification, as structural integrity depends on proper shear and pull-out strength of specialized fasteners. Incorrect connections compromise the entire assembly.
Final assemblies undergo truss load testing and wall panel racking tests. These procedures simulate extreme environmental stress, confirming your structure meets ISO 9001 manufacturing protocols before shipment.

Q: Do these homes suffer from thermal bridging?
A: Modern designs incorporate thermal breaks and external rigid insulation to interrupt heat transfer. You achieve higher R-values than traditional timber construction through proper detailing.
Q: Are steel structures more susceptible to lightning strikes?
A: No. The steel frame provides a low-resistance path to ground, actually reducing fire or structural damage risk compared to wood framing.
Q: Will the frame interfere with Wi-Fi signals?
A: Signals pass through spaces between studs filled with insulation and drywall, similar to wood framing. Residential applications do not create a Faraday cage effect.
Q: How is acoustic performance managed?
A: Resilient channels, staggered stud configurations, and high-density mineral wool insulation ensure your home meets or exceeds STC requirements for sound transmission control.
Q: Is corrosion a concern in coastal environments?
A: High-grade coatings and proper sealing deliver superior longevity even in high-salinity zones. Specify appropriate protection levels during design for your specific location.
Ready to experience the advantages of Steel Frame Homes? Our technical team stands ready to develop customized solutions tailored to your specific requirements. contact us at eric@cxsteelstructure.com to discuss your project parameters and receive detailed specifications for your application.

March 18, 2024
Their steel structures are exceptionally strong and precisely manufactured. The entire production process was highly professional.
September 7, 2024
We were impressed by their advanced steel structure production line and excellent fabrication quality. The final products met our project requirements perfectly.
February 14, 2025
From structural design and detailing to fabrication and delivery, their technical team provided professional support throughout the project.
July 22, 2026
The steel structure components showed excellent precision, durability, and workmanship. Their reliable service gave us great confidence in the project.