March 18, 2024
Their steel structures are exceptionally strong and precisely manufactured. The entire production process was highly professional.
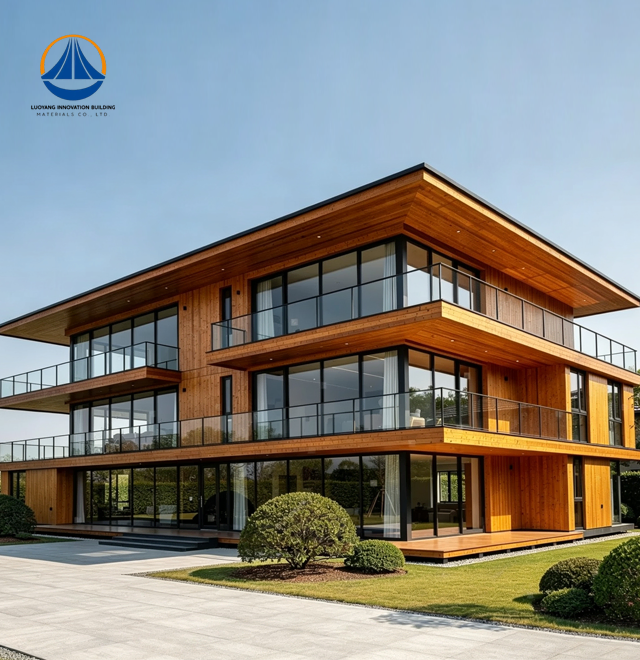
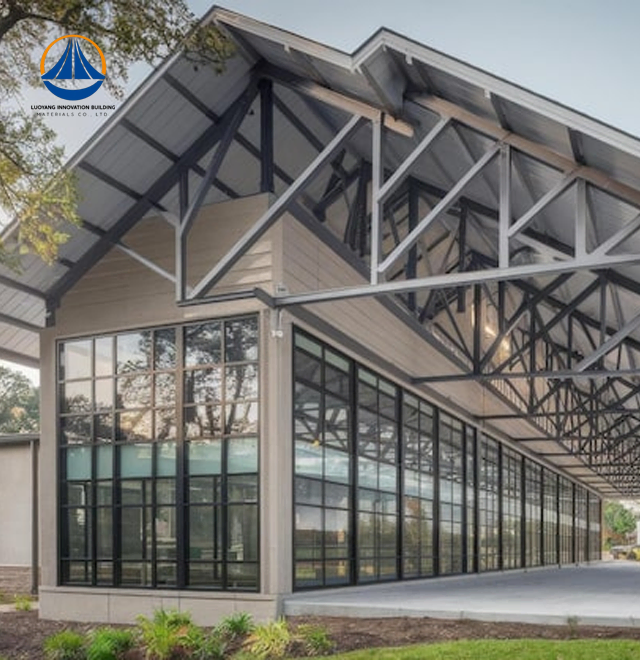
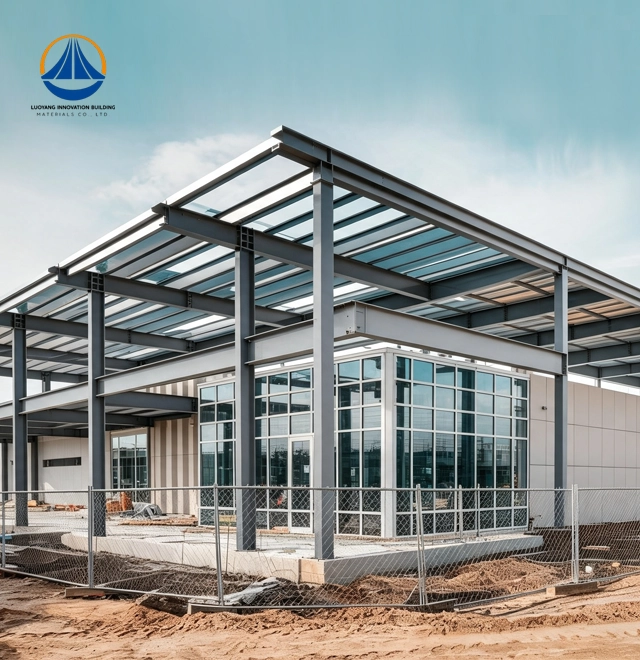
Enterprise-grade Steel Structure House systems designed for optimal performance and efficiency are supplied by Luoyang Innovation Building Material Co., LTD. A 50,000-square-meter production base with a 50,000-ton yearly steel structure output capability is part of our manufacturing capabilities. It is supported by clever CNC fabrication lines that guaranty precision tolerances within ±2mm. Every House satisfies Class II fire resistance and structural safety requirements while being built to withstand seismic intensity 7 conditions. We create more than 2 million square meters of building materials every year, offering dependable, large-scale solutions for commercial, industrial, and residential applications all over the world.
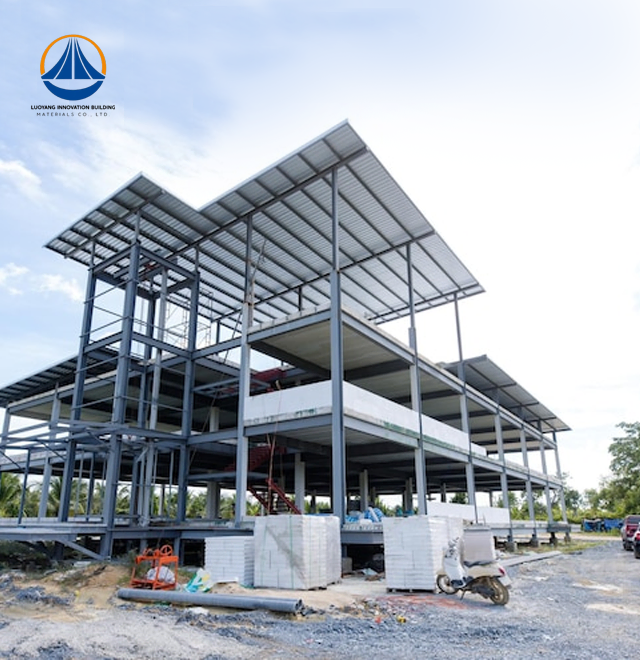
Sustainability, safety, and speed are essential in modern building. In order to construct superior building systems, a House integrates high-performance cladding materials with engineered structural steel components, such as square tubes, H-beams, and galvanized purlins. In contrast to conventional masonry building, this strategy addresses significant industry issues such as prolonged construction schedules, foundation settling hazards, and high carbon emissions from wet-construction techniques.
Prefabricated parts made in supervised factories are beneficial to your project. Seasonal delays are eliminated and the need for on-site labor is decreased by this industrialized method. Consistent quality, predictable schedule, and a marked reduction in project risk are the outcomes.
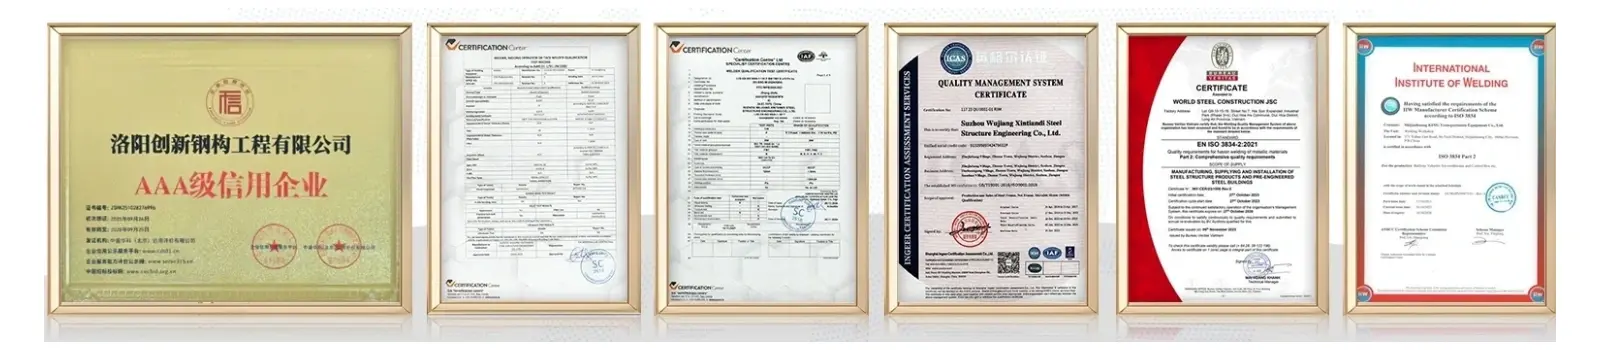
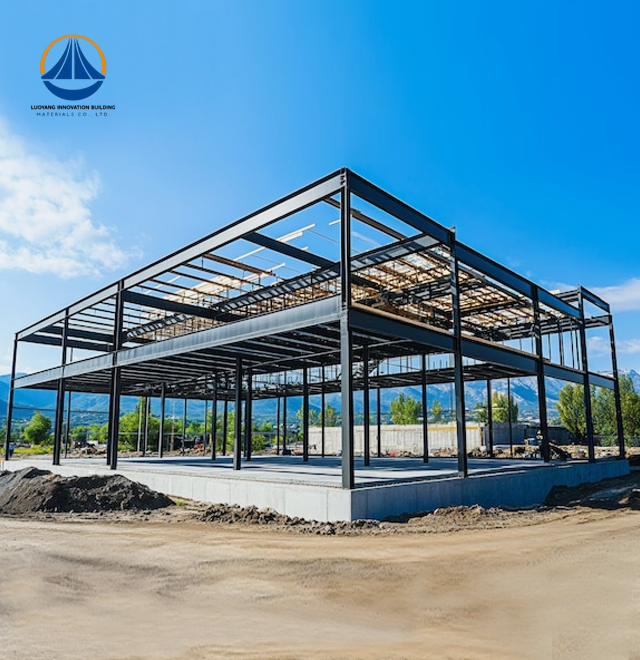
Our portal rigid frame design accommodates impressive dimensions and customization options.
| Parameter | Specification |
|---|---|
| Building Area | 10,100.78 m² |
| Structural Dimensions | 63.3 m × 36.5 m × 25.3 m |
| Eave Height | 25.3 m |
| Primary Steel Grade | Q235B / Q355B |
| Seismic Resistance | Intensity 7 |
| Fire Resistance | Class II |
| Structural Safety | Class II |
| Surface Protection | Hot-dip galvanization (275g/m²) |
| Production Lead Time | 90-95 days to acceptance |
| Standards Compliance | ISO9001, CE, COC, PVOC |
Excellent yield strength is provided by the high-tensile steel frame, which can survive harsh circumstances such wind loads reaching 200 km/h. Every connection point and welded joint satisfies worldwide AISC and Eurocode 3 standards thanks to factory perfection.
Quick Building and Business Benefit
Compared to traditional structures, your Steel Structure House is completed 30–50% faster. Prefabricated parts require little time for on-site curing because they arrive ready for assembly. Your return on investment is accelerated by this reduced building period, which also permits faster occupancy or production startup.
Space Optimization and Large-Span Flexibility
Steel's exceptional strength allows for column-free open areas that are perfect for manufacturing facilities, warehouses, and multipurpose buildings. When compared to brick-concrete buildings, thinner wall profiles result in a 3–8% increase in useable floor area. Every square meter gives you the most utility possible.
Verified Structural Sturdiness and Safety
Steel has exceptional hardness and plasticity due to its consistent material properties. Compared to conventional construction techniques, your building is significantly more resilient to earthquakes and extreme weather. Throughout the building's 50–70 year service life, factory quality control ensures structural integrity and dimensional accuracy.
Circular Economy and Environmental Responsibility
Dust, noise, and trash on the job site are reduced by using dry building techniques. Because steel is 100% recyclable, it supports your green construction certifications and ESG goals. This sustainable strategy complies with the demands of contemporary low-carbon development.
Long-Term Value and an Economical Basis
By reducing foundation loads by 30–40%, the lightweight steel frame drastically lowers the cost of earthwork and ground treatment. Outstanding lifecycle value is provided by low maintenance needs and a long service life. While performance continues to be excellent, your total cost of ownership maintains competitive.
Accurate Design and Flexible Environments
Extremely accurate components are produced by CNC fabrication. Flexible area reconfiguration is made possible by non-load-bearing interior walls as your demands change. This flexibility is crucial for expanding companies and evolving functional needs.
All-inclusive Service Range
From the first idea to the last acceptance, we manage every stage of the project. Our group creates structural engineering designs that are specific to the site's characteristics and regional building regulations. Complete surface treatment via hot-dip galvanization or epoxy coating systems approved for your environmental exposure is part of the manufacturing process.
On-site technical assistance and comprehensive installation drawings are provided to you. We guaranty correct assembly and system integration with our construction support. Turnkey delivery, specialty roofing solutions, and insulated sandwich panel installation are examples of optional services.
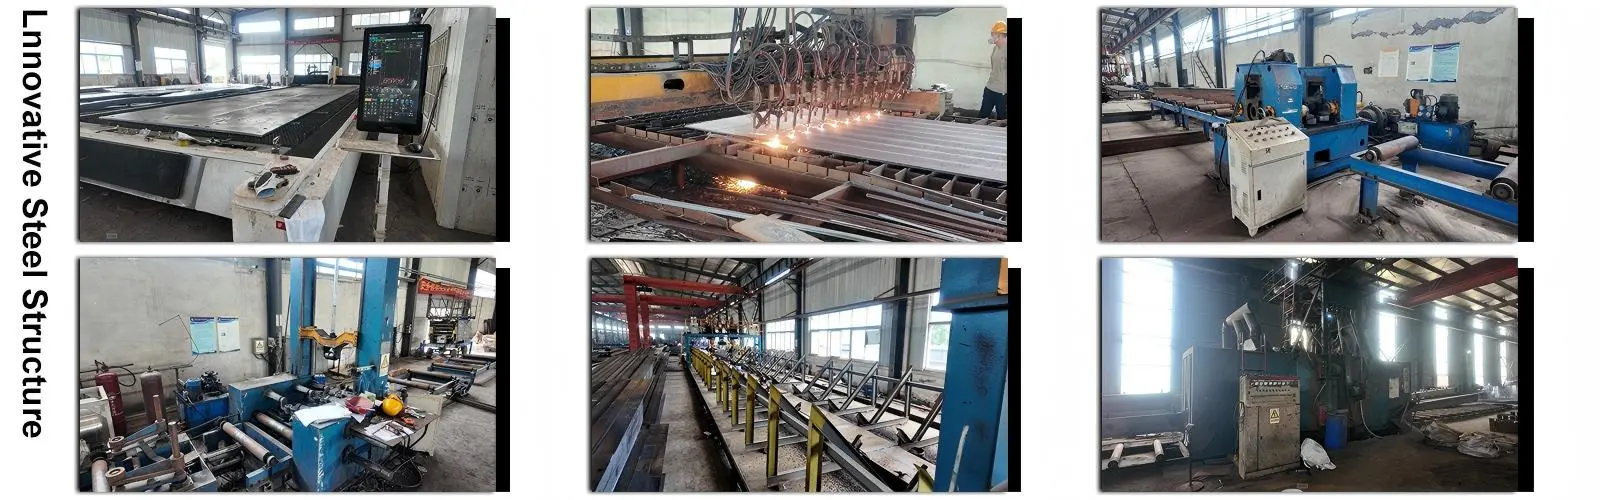
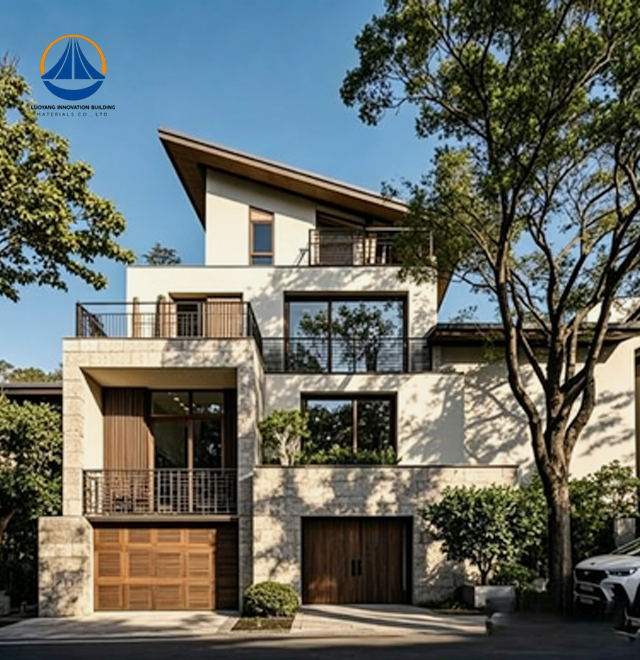
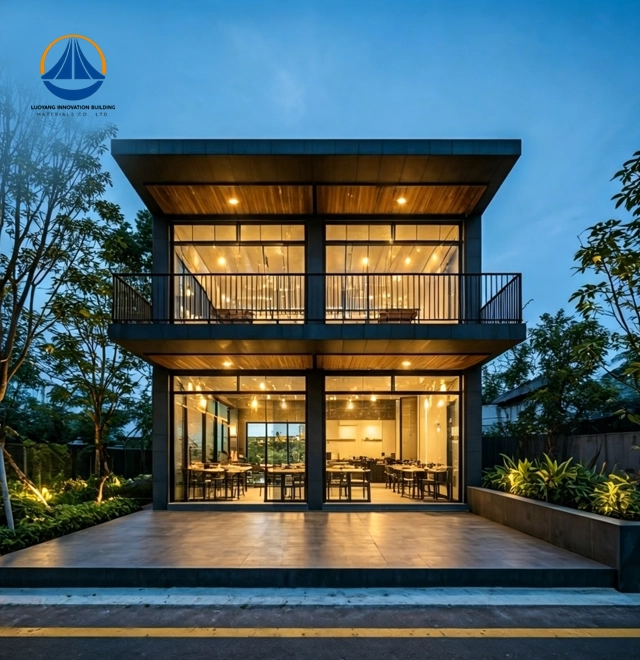
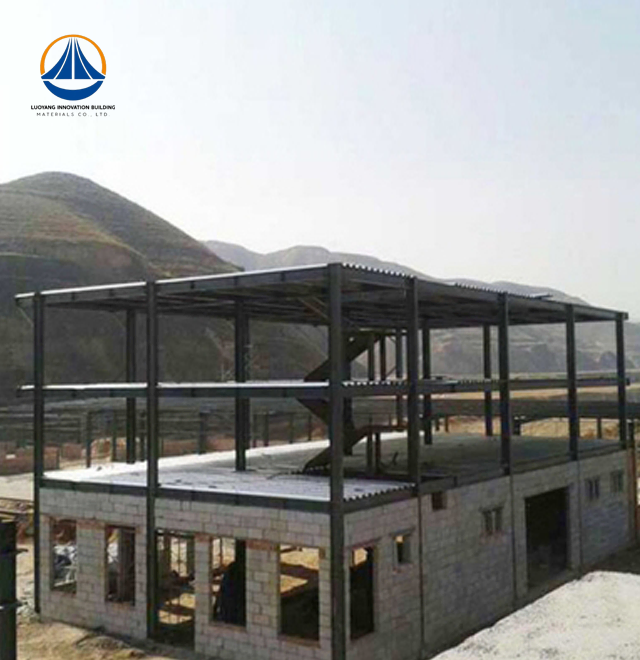
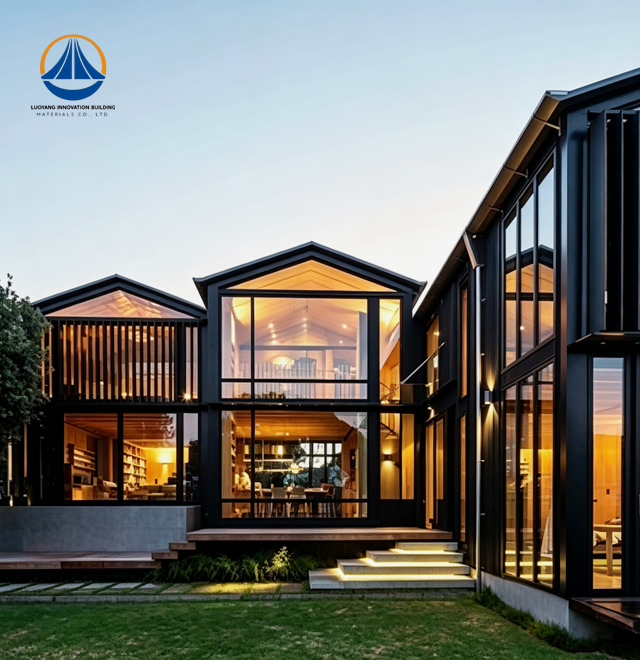
These versatile buildings serve diverse purposes: residential housing and living quarters, equipment storage and logistics warehouses, manufacturing plants and processing facilities, commercial buildings and retail spaces. The column-free interior design accommodates production lines, heavy equipment, and flexible workspace configurations.
Whether you need a single-story warehouse or multi-story residential complex, our engineering team optimizes the structural design for your specific requirements and local climate conditions.
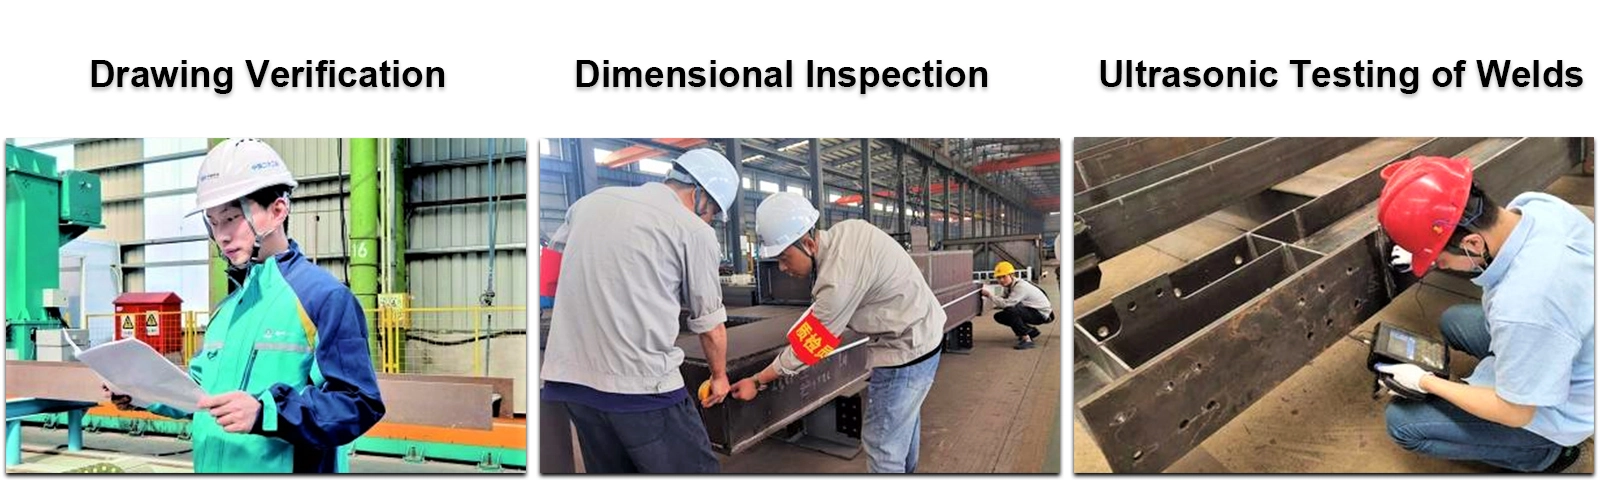
Q: How does your House perform in high-fire-risk environments?
A: We apply intumescent coatings or fire-rated calcium silicate protection achieving 1-4 hour fire resistance ratings per ASTM E119 standards. Your insurance and safety requirements are fully addressed.
Q: Will coastal salt air cause corrosion problems?
A: Our C5-class corrosion protection includes heavy-duty galvanization and fluorocarbon coatings specifically engineered for high-salinity marine environments. Coastal installations receive enhanced protection specifications.
Q: Can I modify the interior layout after construction?
A: Absolutely. Non-load-bearing interior partitions allow easy reconfiguration. You can adapt spaces as business needs change without compromising structural integrity.
Q: Does steel construction feel noisy or uncomfortable?
A: High-density rock wool insulation and composite wall systems deliver superior acoustic performance (STC rating exceeding 50dB) and thermal comfort that surpasses traditional masonry construction.
Q: What maintenance does the structure require?
A: Routine inspections and minor touch-up coating every 5-7 years maintain optimal performance. The galvanized frame requires minimal intervention throughout its engineered 50-70 year service life.
Ready to discuss your Steel Structure House project requirements? Our engineering team is prepared to evaluate your specifications and provide detailed technical proposals. Contact eric@cxsteelstructure.com today for professional consultation and customized building solutions that deliver lasting value.

March 18, 2024
Their steel structures are exceptionally strong and precisely manufactured. The entire production process was highly professional.
September 7, 2024
We were impressed by their advanced steel structure production line and excellent fabrication quality. The final products met our project requirements perfectly.
February 14, 2025
From structural design and detailing to fabrication and delivery, their technical team provided professional support throughout the project.
July 22, 2026
The steel structure components showed excellent precision, durability, and workmanship. Their reliable service gave us great confidence in the project.