March 18, 2024
Their steel structures are exceptionally strong and precisely manufactured. The entire production process was highly professional.
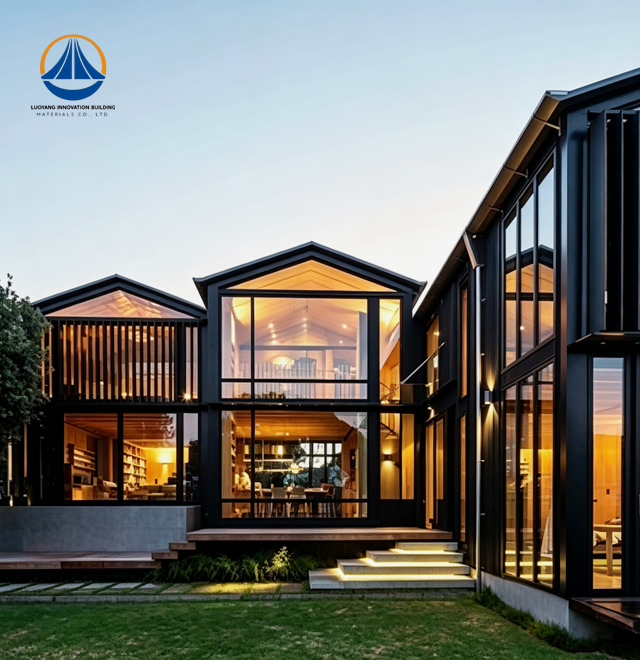
With a 50,000-square-meter production base and an annual production capacity of 50,000 tons of steel structures, Luoyang Innovation Building Material Co., LTD provides enterprise-grade Steel Frame House solutions. Construction durations are cut by 30% to 50% thanks to our sophisticated production processes, which guaranty precision-engineered components with tolerances within ±0.5mm. Each system combines Q235/Q355 grade steel H-sections with galvanized components for long-term durability in harsh climates and is built to fulfill Seismic Intensity 7 criteria, Class II fire resistance, and Class II structural safety levels.
Steel frame construction fundamentally alters how you approach both commercial and residential construction. You can acquire column-free open spaces up to 63.3 meters in length for warehouses, manufacturing complexes, or multi-story dwellings where interior flexibility is crucial. Steel may lessen foundation loads by 30% to 40% since it is lighter than concrete, which reduces excavation costs without compromising seismic and wind resistance.
Your construction site becomes cleaner and quieter. When prefabricated parts are ready for bolt-together assembly, wet trades and weather delays are removed. This dry building method complies with current ESG rules while reducing waste output, noise, and dust by utilizing only recyclable materials.
| Property | Specification |
|---|---|
| Primary Framework | Q235/Q355 steel H-sections or square tubular steel |
| Span Capability | Up to 63.3 m × 36.5 m |
| Eave Height | Customizable (reference: 25.3 m) |
| Surface Protection | Galvanized + color-coated panels (Z275/AZ150) |
| Fire Resistance | Class II (Class A non-combustible steel) |
| Seismic Rating | Intensity 7 design |
| Wind Resistance | High-performance rigid frame design |
| Thermal Performance | Sandwich panel options with continuous insulation |
| Production Lead Time | 90-95 days from order to construction acceptance |
| Certifications | ISO9001, CE, COC, PVOC, ASTM compliance |
Superior Strength-to-Weight Ratio: G550 grade steel is 30%–40% lighter than its reinforced concrete counterparts and offers a 550 MPa yield strength. Faster erection schedules and foundation savings are the immediate results of this.
Dimensional Stability Across Climates: Steel retains geometric perfection from -40°C to +50°C, in contrast to wood that warps or masonry that splits. Over the course of the building's more than 50-year design life, your floors remain level and your walls remain plumb.
Increased Return on Investment: On-site curing delays are eliminated by factory prefabrication. The installation of structural shells can be finished in one to two weeks, cutting the whole project time by forty to sixty percent. For commercial operators, earlier occupancy translates into quicker revenue generating.
Improved Space Utilization: Compared to conventional construction, thinner steel walls and columns result in a 3%–8% increase in usable floor area. That adds 300–800 m² of useful space to a 10,000 m² facility without increasing the size of your building.

High-End Residential Solutions: Luxury villas and multi-story homes benefit from architectural freedom. Complex roof geometries and cantilevered features become practical without intrusive support columns disrupting interior layouts.
Industrial and Logistics Facilities: Warehouses, manufacturing plants, and distribution centers require clear-span designs for flexible equipment placement. Our portal rigid frame systems support overhead cranes and mezzanine loads while maintaining open circulation paths.
Remote Workforce Housing: Mining camps, oil field accommodations, and disaster relief shelters demand rapid deployment in extreme conditions. Modular Steel Frame House components ship flat and assemble quickly in high-wind deserts or arctic environments.
Urban Expansion Projects: Adding floors to existing buildings or constructing on weak soil conditions becomes feasible when your structure weighs one-third of concrete alternatives. Municipalities appreciate reduced disruption during urban infill projects.

Four-stage inspection procedures are used by our clever production lines. Zinc coating thickness and tensile strength are tested in raw material verification using ASTM A1003 standards. For smooth field assembly, CNC automated fabrication keeps component tolerances within ±0.5mm.
Particular care is paid to connection integrity. While crucial welds are subjected to non-destructive testing using magnetic particles and ultrasonic technology, bolt torque parameters are confirmed on-site. Vapor barriers stop condensation problems, and protective barrier systems are inspected to guaranty ongoing thermal breakdowns.
Every component that leaves our 50,000-square-meter factory satisfies worldwide structural safety standards thanks to this methodical approach, which is overseen by ISO 9001 quality management.

You get more than just steel parts. Our skilled technical staff offers complete installation instructions, fabrication drawings, surface treatment specifications, and structural design optimization. We facilitate seamless communication between off-site manufacturing and on-site assembly teams, supporting your project from conception to construction acceptance.
Packaging is made to be transported safely to far-off places. Installation drawings minimize field errors and rework by explicitly identifying each connection point. For specific site conditions or assembly-related inquiries, on-site technical assistance is offered.
Q: What is the performance of steel in salt-air coastal environments?
A: For more than 50 years of design life, our Z275 galvanization or AZ150 galvalume coatings offer protection against salt-spray oxidation. The structural steel core is shielded from corrosion by the protective barrier.
Q: In contrast to brick walls, will sound transmission be an issue?
A: The Sound Transmission Class ratings of multi-layer wall assemblies with robust channels and rock wool insulation surpass STC 50, beating conventional masonry construction.
Q: Does steel construction increase the risk of a lightning strike?
A: When correctly grounded, steel frames actually increase safety by functioning as a Faraday cage. Compared to wood or masonry, the conductive path safely directs lightning energy to the soil.
Q: How can heat loss thru steel studs be stopped?
A: Thermal bridging is eliminated by continuous stiff insulation on the outside of the framing. This method preserves structure integrity while meeting or surpassing current energy codes.
Q: What are reasonable timeframes for both design and occupancy?
A: Compared to traditional approaches, most projects are completed 40%–60% faster. Depending on finish requirements, the overall timetable for final acceptance averages 90–95 days, with the structural shell usually erecting in 1-2 weeks.
Ready to experience faster construction, superior durability, and flexible design options? Our team at Luoyang Innovation Building Material Co., LTD is prepared to discuss your Steel Frame House specific requirements. Contact eric@cxsteelstructure.com to receive customized engineering proposals and project quotations.

March 18, 2024
Their steel structures are exceptionally strong and precisely manufactured. The entire production process was highly professional.
September 7, 2024
We were impressed by their advanced steel structure production line and excellent fabrication quality. The final products met our project requirements perfectly.
February 14, 2025
From structural design and detailing to fabrication and delivery, their technical team provided professional support throughout the project.
July 22, 2026
The steel structure components showed excellent precision, durability, and workmanship. Their reliable service gave us great confidence in the project.