March 18, 2024
Their steel structures are exceptionally strong and precisely manufactured. The entire production process was highly professional.
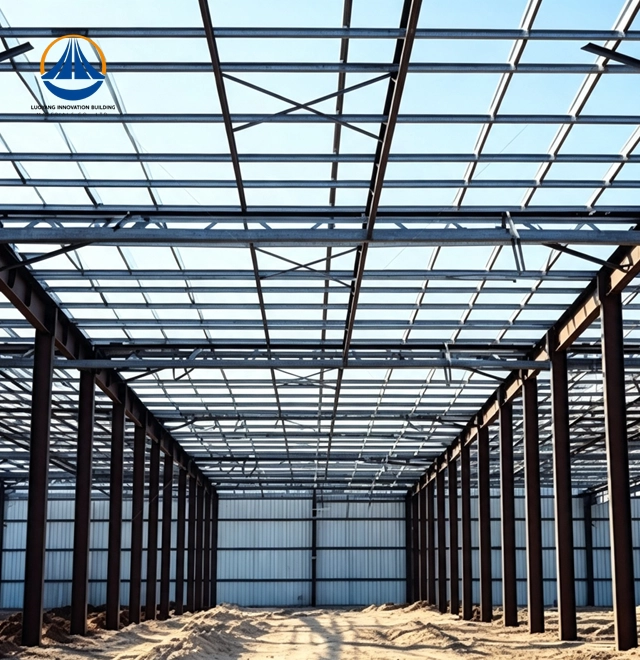
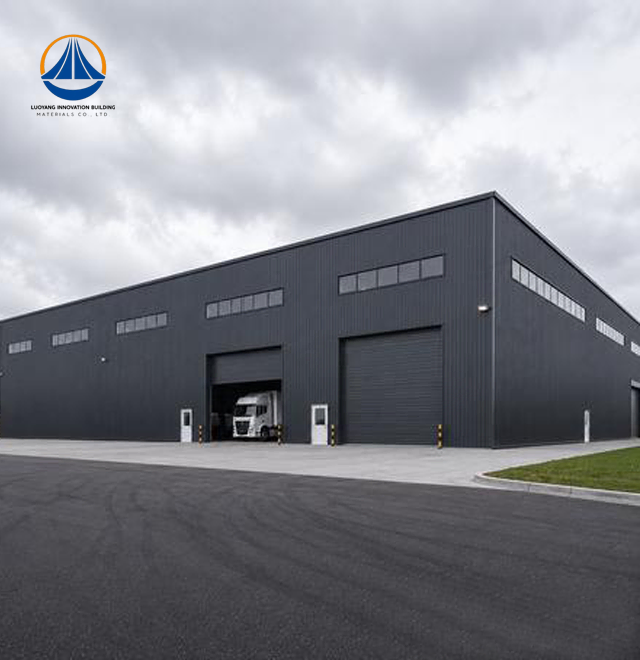
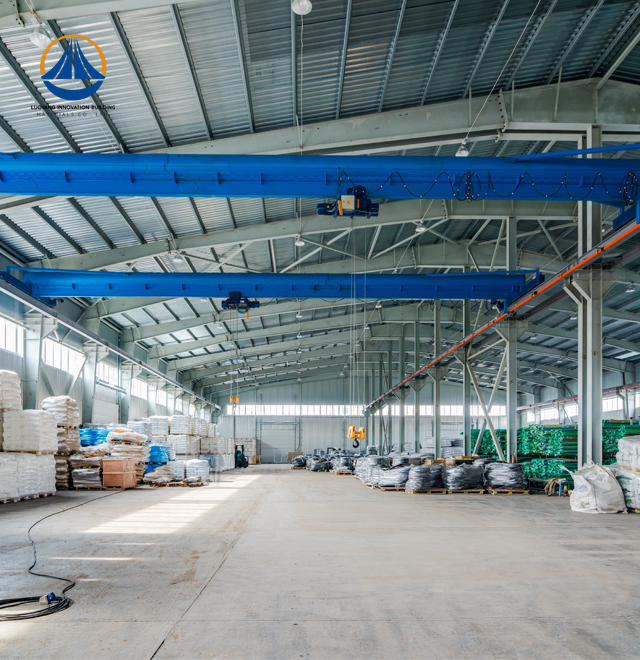
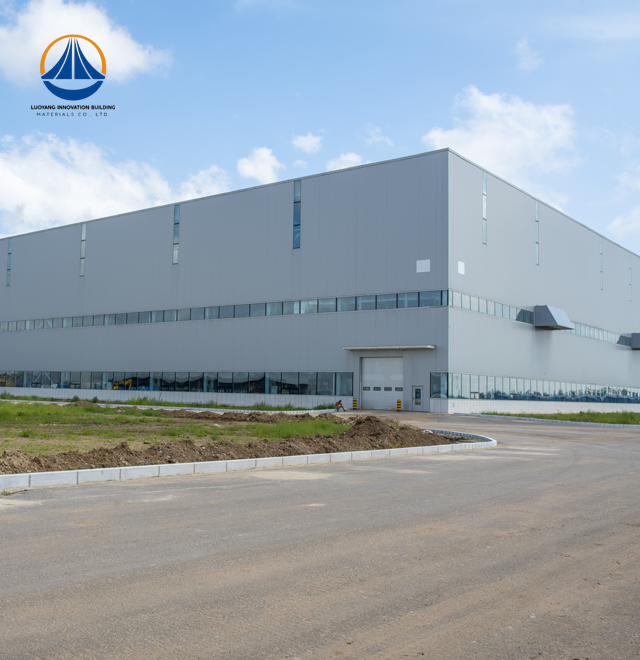
With a 50,000-square-meter production plant and a 50,000-ton yearly steel processing capacity, Luoyang Innovation Building Material Co., LTD provides expert Earthquake Resistant Steel Building solutions. In order to ensure structural integrity during seismic occurrences, our portal rigid-frame systems use Q235/Q355 grade steel that complies with Seismic Fortification Level 7. We offer comprehensive engineering packages that include structural design, fabrication, and installation guidance. Our sophisticated manufacturing lines produce more than 2 million square meters of building materials every year. According to ISO9001 and CE certifications, our standard requirements include dimensions of 180 m x 68.9 m x 7.67 m with adjustable lengths, supplied within 60 days of approval to construction acceptance.

In earthquake-prone areas, traditional construction techniques find it difficult to strike a compromise between safety and adaptability. Materials that can flex without breaking during ground motion are required for your project. Because of its inherent ductility, steel may undergo controlled deformation that absorbs seismic energy instead of dispersing damaging forces throughout the structure.
When compared to concrete alternatives, our lightweight H-beam structure reduces inertial loads by thirty to forty percent. Your building will experience less seismic acceleration forces as a direct result of this weight decrease. Unlike brittle materials that break easily, steel's homogeneous molecular structure ensures consistent performance under cyclic loading.
Factory-precision assembly will save you from inconsistent on-site welding. Before being sent, every connection point is put thru stringent quality testing to make sure every bolt and joint satisfies AISC 341 seismic requirements.
Understanding your building's performance parameters helps you make informed decisions:
| Parameter | Specification |
|---|---|
| Total Area | 12,160 m² |
| Dimensions | 180 m (L) × 68.9 m (W) × 7.67 m (H) |
| Steel Grade | Q235/Q355 galvanized |
| Seismic Rating | Fortification Level 7 |
| Fire Resistance | Class II (2-hour rating) |
| Wind Resistance | Customizable per site conditions |
| Foundation Load | 30-40% lighter than concrete equivalents |
| Production Lead Time | 60 days post-approval |
| Certifications | ISO9001, CE, COC, PVOC |
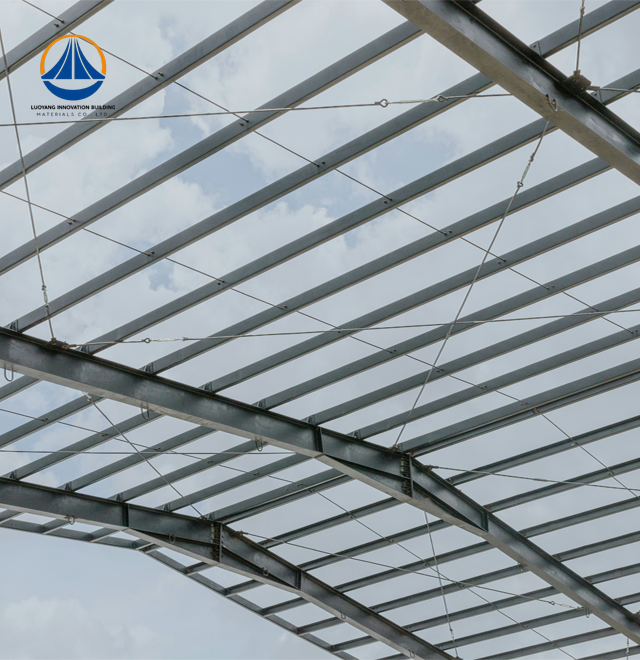
After seismic occurrences, your facilities must continue to function, not merely survive them. Certain yield zones are incorporated into our portal frame design to serve as structural "fuses." These fixed locations safeguard the main load-bearing columns while absorbing energy thru controlled plastic deformation during earthquakes.
The frame can waver during ground motion and then return to its initial position thanks to the system's moment-resisting connections. The catastrophic rigid-body failures typical of brittle construction are avoided by this flexibility. You will not have to deal with the expensive post-event repairs that come with damaged foundations or fractured concrete.
Class II structural integrity guaranties that even after encountering design-basis seismic forces, your structure will continue to be able to support loads. Your investment is safeguarded against many hazard scenarios when combined with Class II fireproof performance.

Your return on investment is directly impacted by time-to-operation. When compared to cast-in-place techniques, our prefabricated components reduce production durations by thirty to fifty percent. Weather delays and the need for on-site drying are eliminated by factory-controlled fabrication.
Detailed erection drawings and optional on-site technical assistance are provided to your construction team. Bolted connections allow for quick assembly with less specialist machinery. Regardless of humidity or temperature, dry building techniques minimize environmental disturbance and enable year-round installation.
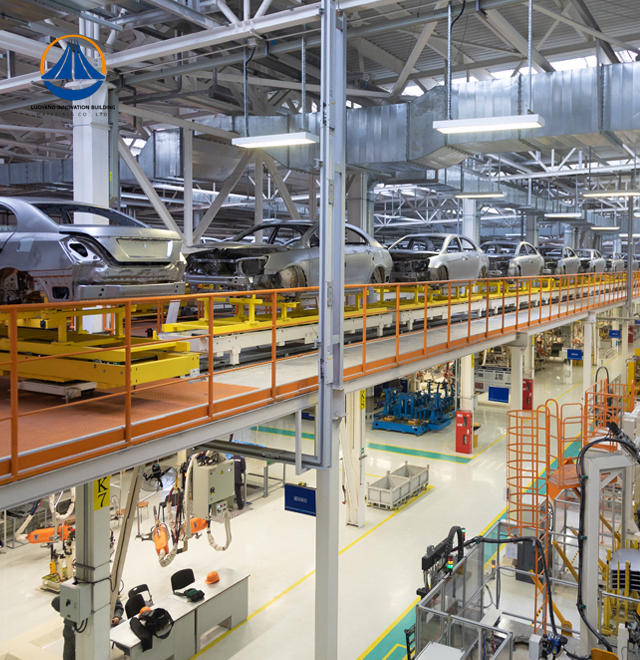
For equipment installation or multi-level storage systems, the 7.67-meter eave height offers ample vertical space. Without changing the fundamental structural structure, customizable length options adjust to your unique operational needs.
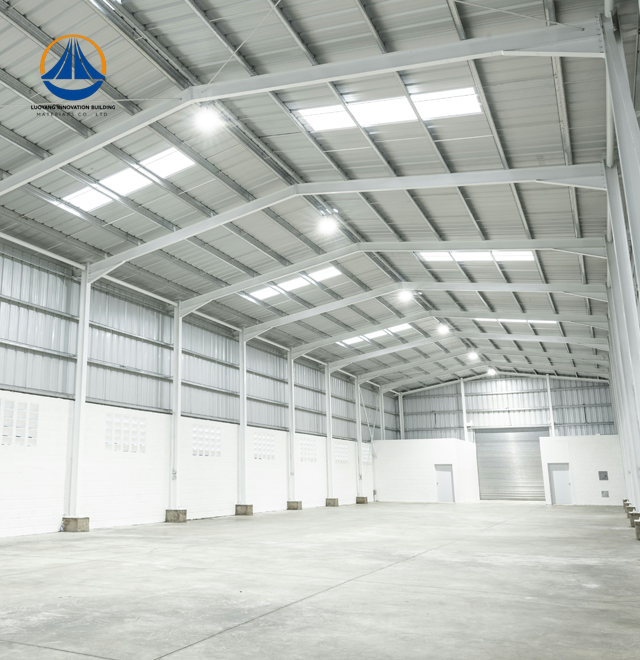
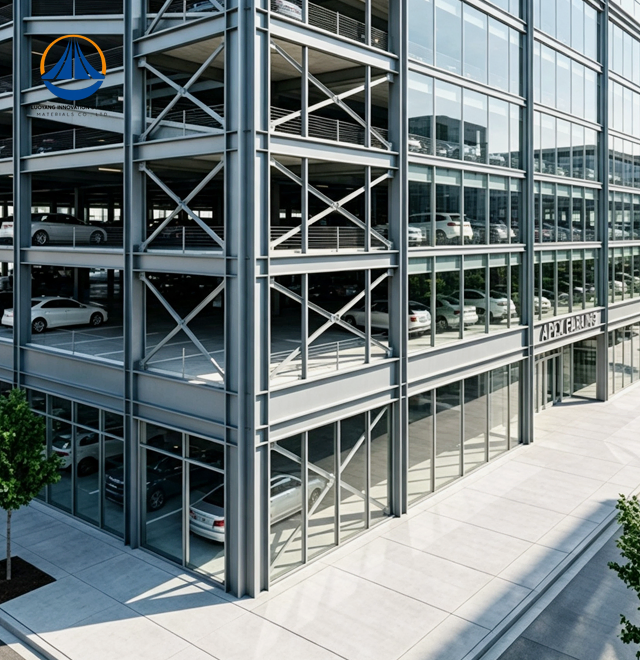
In our typical design, column-free spans more than 68 meters are made possible by structural steel's exceptional strength-to-weight ratio. You obtain fully open interior areas free of load-bearing impediments. This adaptability allows you to change the layout in the future as your operational requirements change.
When compared to masonry construction, thinner wall profiles enhance your usable floor area by 3–8%. This equates to hundreds of extra square meters for equipment or inventory storage across a 12,160-square-meter footprint.
The 100% recyclable nature of steel complies with current ESG regulations. When your building's components reach the end of their useful lives, they do not wind up in landfills. Stakeholder views and regulatory approvals are increasingly influenced by this sustainability issue.
Your project's whole lifecycle is covered by our integrated service approach. Initial design consultations evaluate operating requirements and seismic characteristics unique to the site. After that, our engineering team uses sophisticated analysis software to create unique structural solutions.
Comprehensive fabrication drawings, material certificates, and surface treatment specifications will be provided to you. Before being shipped, every component is inspected at the manufacturer, and each batch of Earthquake Resistant Steel Building has traceability records. In order to guaranty correct assembly procedures and connection torque verification, installation support includes technical consulting services.
Galvanized steel has easier maintenance requirements after construction, which lowers your long-term operating costs. Instead than concentrating on material deterioration, which is typical in other types of construction, periodic checks concentrate on connection integrity.

Q: How does the building protect against earthquake damage?
A: The structure uses engineered yield zones in beam connections that absorb seismic energy through controlled bending. This prevents force transfer to columns and foundations, maintaining overall stability while allowing flexible movement.
Q: What maintenance does an Steel Building require?
A: Galvanized steel components need minimal upkeep. Annual inspections should verify bolt tension and check for corrosion at connection points. Unlike concrete, you won't face spalling or rebar exposure issues.
Q: Can the design accommodate extreme temperature environments?
A: Yes. Our Q235/Q355 steel grades maintain structural properties across wide temperature ranges. Insulated sandwich panel options provide thermal control for climate-sensitive operations.
Q: How does this compare to reinforced concrete for seismic performance?
A: Steel's natural ductility and lighter weight generate lower seismic forces. The material's predictable elastic behavior provides superior performance during cyclic loading compared to concrete's brittle tension failure modes.
Q: Is customization available beyond standard dimensions?
A: Absolutely. Our 50,000-ton annual production capacity supports custom span lengths, eave heights, and bay configurations. Engineering teams adapt designs to your specific load requirements and site conditions.
Ready to discuss your Earthquake Resistant Steel Building project? Our technical team provides detailed feasibility assessments and customized engineering proposals. contact us at eric@cxsteelstructure.com to start your consultation today.

March 18, 2024
Their steel structures are exceptionally strong and precisely manufactured. The entire production process was highly professional.
September 7, 2024
We were impressed by their advanced steel structure production line and excellent fabrication quality. The final products met our project requirements perfectly.
February 14, 2025
From structural design and detailing to fabrication and delivery, their technical team provided professional support throughout the project.
July 22, 2026
The steel structure components showed excellent precision, durability, and workmanship. Their reliable service gave us great confidence in the project.