
March 18, 2024
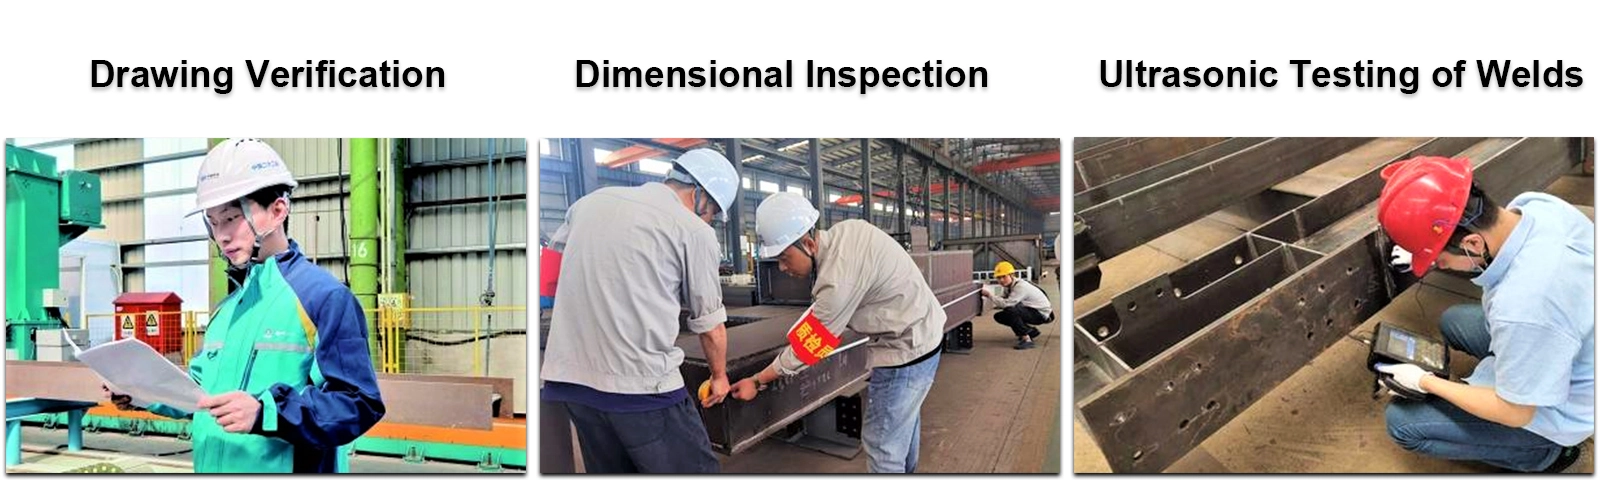
Their steel structures are exceptionally strong and precisely manufactured. The entire production process was highly professional.
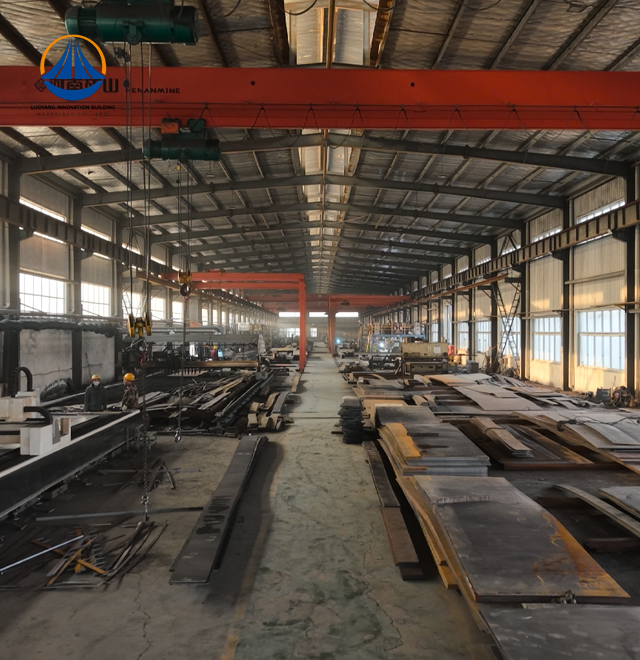
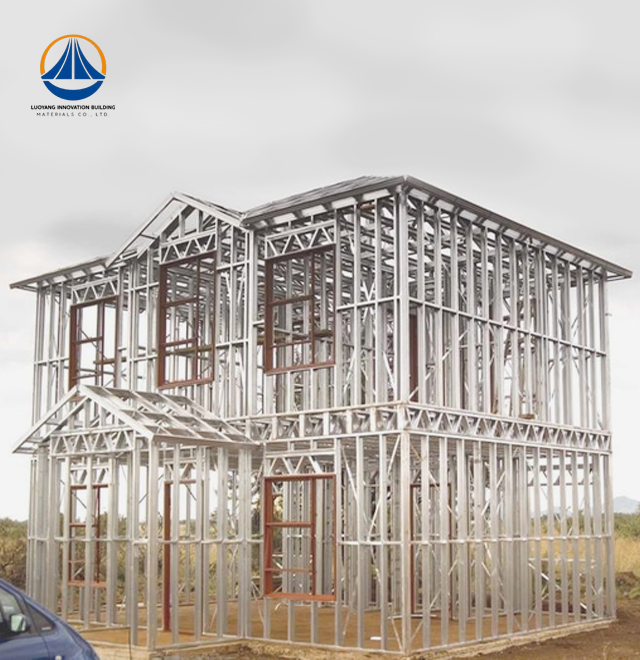
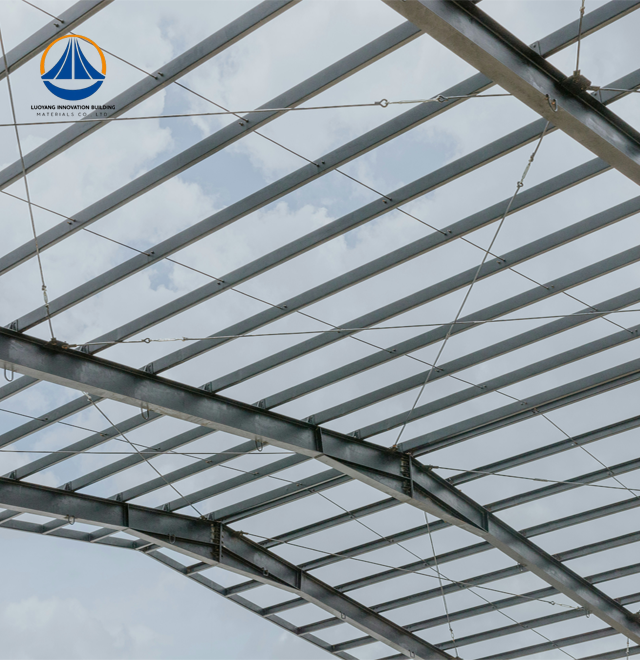
Luoyang Innovation Building Material Co., LTD delivers industrial-grade Steel Structure Food Processing Plant solutions engineered with precision for the food and beverage manufacturing sector. Our facilities combine a 50,000-square-meter production base with a 50,000-ton yearly steel structural capability, guaranteeing reliable supply chains for major projects. Every Plant has a Q355B/Q235B grade steel framework with Class II fire resistance ratings and seismic intensity level 7 protection. We provide full turnkey services, from structural design and intelligent manufacture to installation paperwork and on-site technical assistance, and we produce more than 2 million square meters of construction materials annually.
Construction solutions that strike a compromise between speed, hygiene, and structural performance are required for the food processing industry. Critical operating issues that conventional concrete facilities are unable to effectively handle are addressed by steel framework systems.
Your production schedules significantly improve. Weather delays are eliminated by prefabricated parts made under controlled production settings. Compared to traditional construction methods, you achieve operational readiness 30–50% faster.
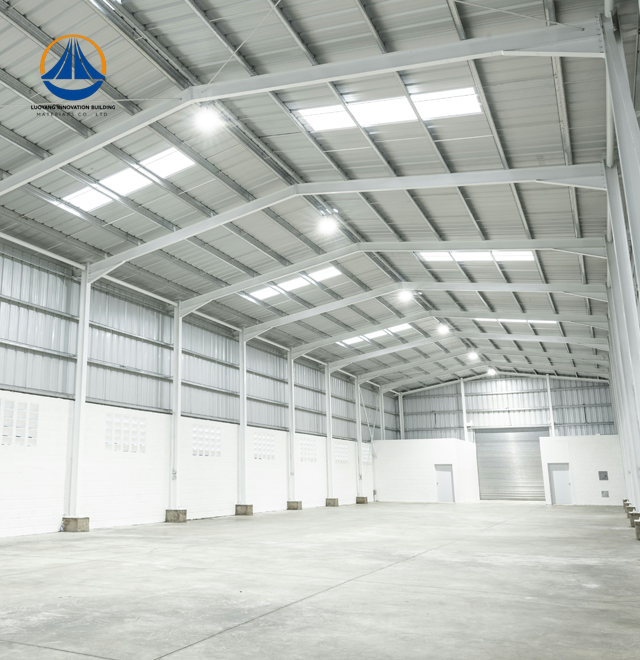
Interior spaces that are adaptable improve productivity. Column-free work zones are produced by large-span capabilities up to 180 meters. When your manufacturing needs change, production lines can be reconfigured without structural constraints.
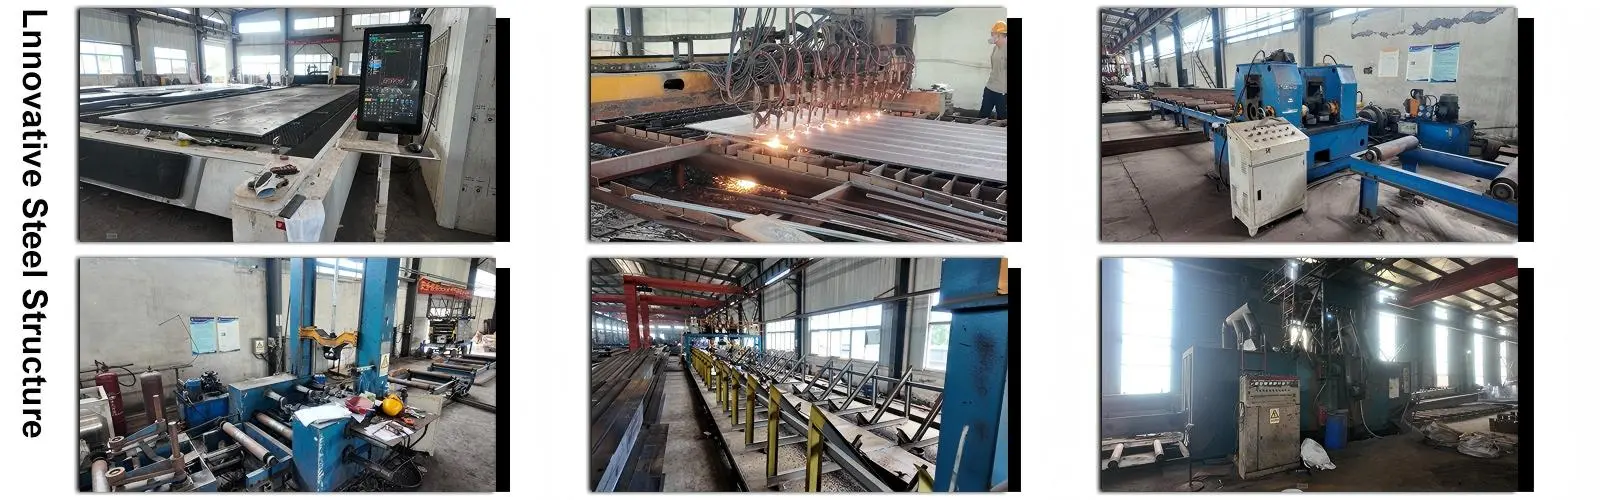
Our manufacturing capabilities deliver precise structural solutions tailored to food processing requirements:
| Technical Parameter | Specification |
|---|---|
| Standard Coverage Area | 12,160 m² (customizable) |
| Span Capability | Up to 180 m |
| Standard Width | 68.9 m |
| Eave Height | 7.67 m (adjustable) |
| Steel Grade | Q355B / Q235B |
| Surface Treatment | Hot-dip galvanization / Epoxy coating |
| Fire Rating | Class II protection |
| Seismic Performance | Intensity level 7 |
| Structural Classification | Class II |
| Production Lead Time | 60 days from order confirmation |
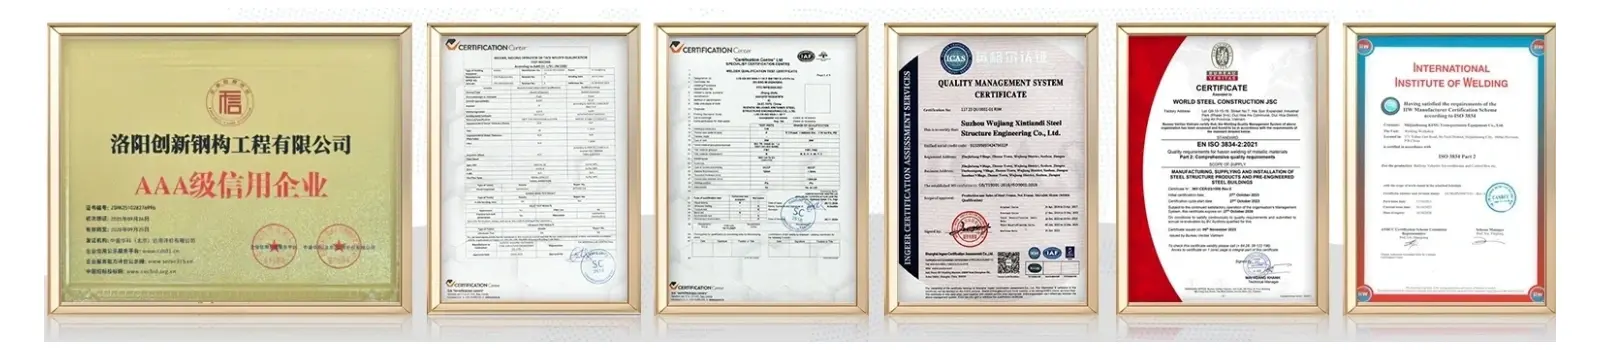
| Quality Certifications | ISO9001, CE, ASTM compliance |
Maintaining sanitary conditions requires specialized material treatments and construction techniques. Your facility faces constant exposure to moisture, temperature fluctuations, and chemical cleaning agents.
Corrosion-resistant coatings extend structural lifespan. Hot-dip galvanized steel and C5-M epoxy systems withstand caustic washdown chemicals. Stainless steel fasteners eliminate rust contamination risks in processing zones.
Thermal efficiency maintains product integrity. High-density PIR and rockwool sandwich panels achieve superior R-values. You maintain precise temperature control for cold chain operations while reducing energy consumption.
Hygienic design prevents contamination. Closed-section steel profiles eliminate hollow cavities where pests hide. Precision-engineered flashing at panel joints creates sealed barriers that meet HACCP and FDA standards.
Processing equipment places significant demands on structural systems. Your overhead machinery, conveyor networks, and rooftop HVAC units require engineered load distribution.
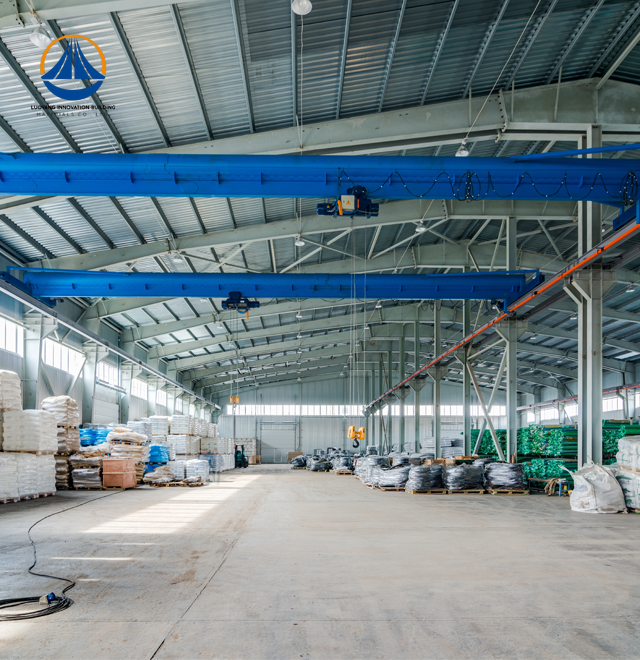
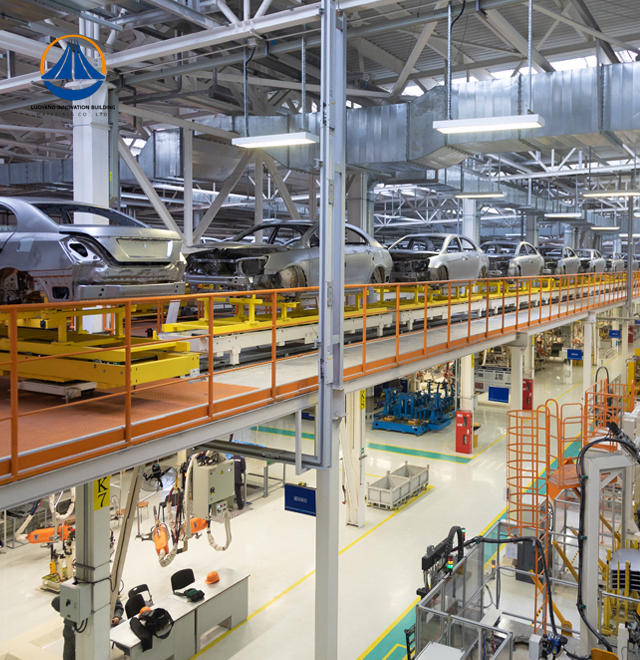
Custom structural calculations support dynamic loads. We engineer primary frames to accommodate overhead cranes, suspended carcass rail systems, and automated material handling equipment. Secondary framing supports rooftop condensers and air handling units without compromising interior space.
Foundation optimization reduces construction costs. Steel's superior strength-to-weight ratio decreases foundation requirements by 30-40% compared to concrete structures. You achieve substantial savings on ground preparation and pile work.
Environmental responsibility aligns with operational efficiency. Steel construction methods generate minimal site waste while supporting long-term sustainability goals.
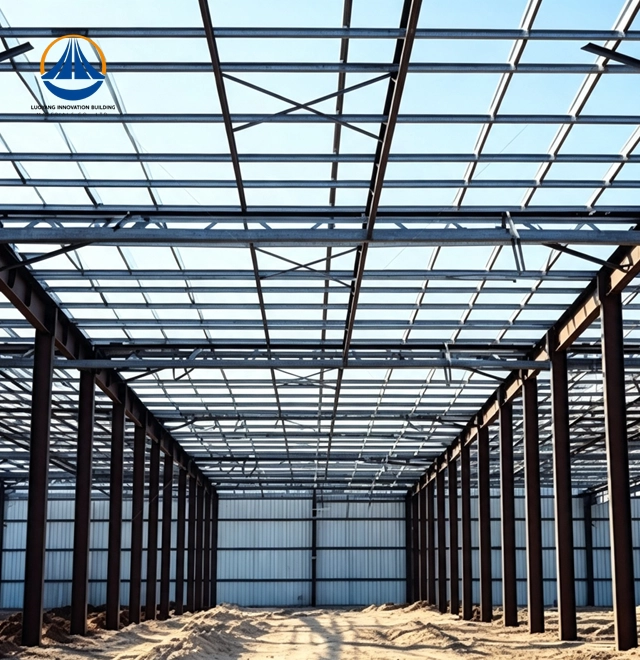
Dry assembly processes protect site conditions. Bolted connections eliminate concrete curing delays and reduce construction site pollution. Your project generates less dust, noise, and material waste during erection.
Complete recyclability supports circular economy principles. Steel components maintain 100% recyclability at end-of-life. You contribute to ESG compliance while preserving material value for future use.
Market demands change as your business expands. Modular steel construction accommodates facility modifications without disrupting existing operations.
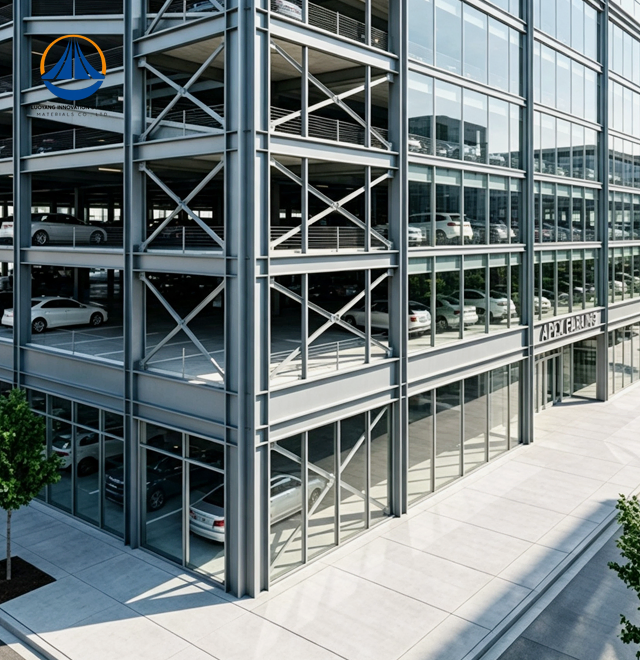
Seamless expansion capabilities preserve your investment. The structural system allows lateral extensions and mezzanine additions. You add production capacity or create multi-level storage zones using your existing foundation and framework.
Adaptable interior configurations maximize versatility. Relocatable partition systems and adjustable service routing accommodate new processing lines. Your facility evolves with changing production requirements without major reconstruction costs.
Different food processing operations require specialized structural solutions. Our Steel Structure Food Processing Plant systems adapt to diverse manufacturing environments.
Cold storage and meat processing facilities benefit from heavy-duty overhead systems. The framework supports carcass rail networks while maintaining sub-zero temperatures through advanced thermal bridge prevention in wall and roof assemblies.
Automated grain and flour mills require substantial vertical clearance. High-bay designs house vertical milling equipment and large-scale silos. Integrated dust-explosion venting systems ensure worker safety in combustible dust environments.
Beverage and dairy bottling operations demand sterile conditions. Marine-grade anti-corrosion treatments protect structural elements in high-moisture zones. The framework supports high-speed conveyor systems and cleanroom-grade HVAC distribution networks.
Q: How does the structure withstand chemical cleaning procedures?
A: We apply hot-dip galvanized finishes or C5-M rated epoxy coatings to all steel components. Stainless steel fasteners resist corrosion from aggressive cleaning agents used in sanitation protocols.
Q: Can you expand the facility after initial construction?
A: Yes. The modular design allows seamless structural extensions and mezzanine additions. You modify your facility without compromising the existing foundation or primary framework.
Q: What fire safety measures protect the structure?
A: We install Class A non-combustible rockwool or PIR sandwich panels. Intumescent fireproof paint on steel frames provides 1 to 3-hour fire ratings based on your local code requirements.
Q: Does the framework support heavy processing equipment?
A: Absolutely. Each Plant receives custom engineering for heavy dynamic loads. We accommodate overhead cranes, conveyor systems, and rooftop mechanical equipment in the structural calculations.
Q: How do you prevent pest entry points?
A: Closed-section steel profiles eliminate hollow spaces. Precision-engineered flashing at all panel joints creates sealed barriers. This construction approach removes the gaps that conventional building methods often leave exposed.
Our experienced engineering team transforms your food processing requirements into efficient, compliant facilities. We guide you through Steel Structure Food Processing Plant design optimization, material selection, and installation planning.
Contact our technical specialists at eric@cxsteelstructure.com to discuss your project specifications. We provide customized solutions that meet your production capacity, sanitary standards, and budget parameters.

March 18, 2024
Their steel structures are exceptionally strong and precisely manufactured. The entire production process was highly professional.
September 7, 2024
We were impressed by their advanced steel structure production line and excellent fabrication quality. The final products met our project requirements perfectly.
February 14, 2025
From structural design and detailing to fabrication and delivery, their technical team provided professional support throughout the project.
July 22, 2026
The steel structure components showed excellent precision, durability, and workmanship. Their reliable service gave us great confidence in the project.