
March 18, 2024
Their steel structures are exceptionally strong and precisely manufactured. The entire production process was highly professional.
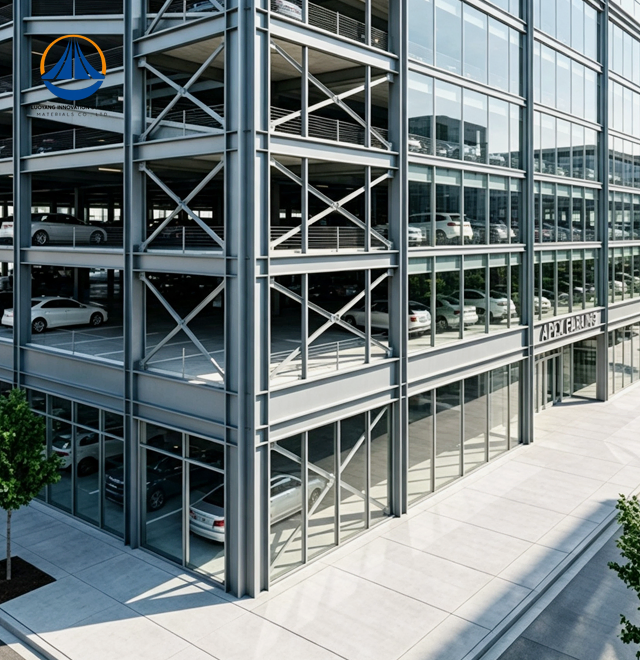
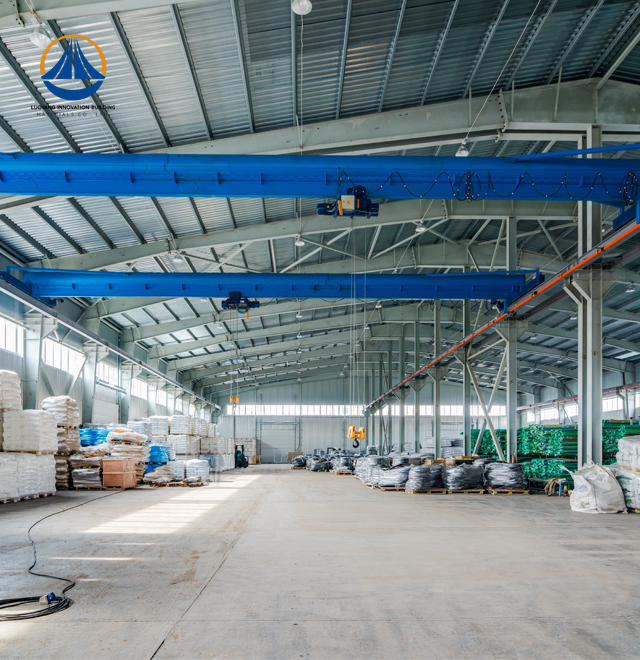
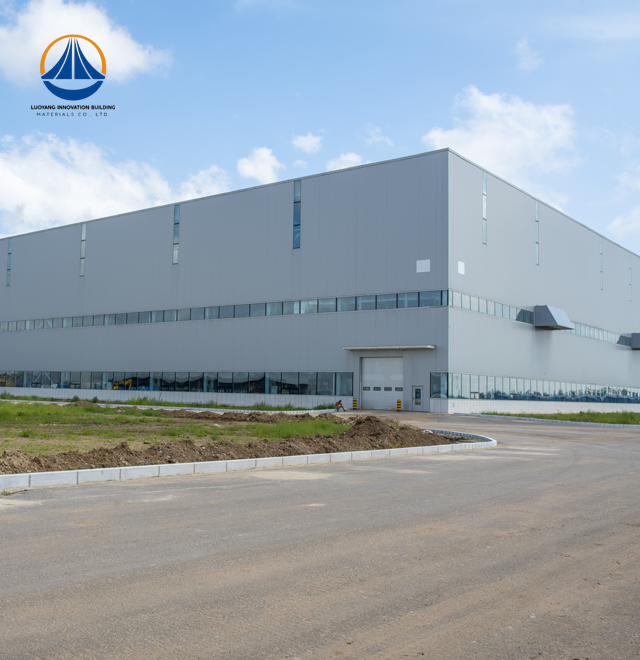
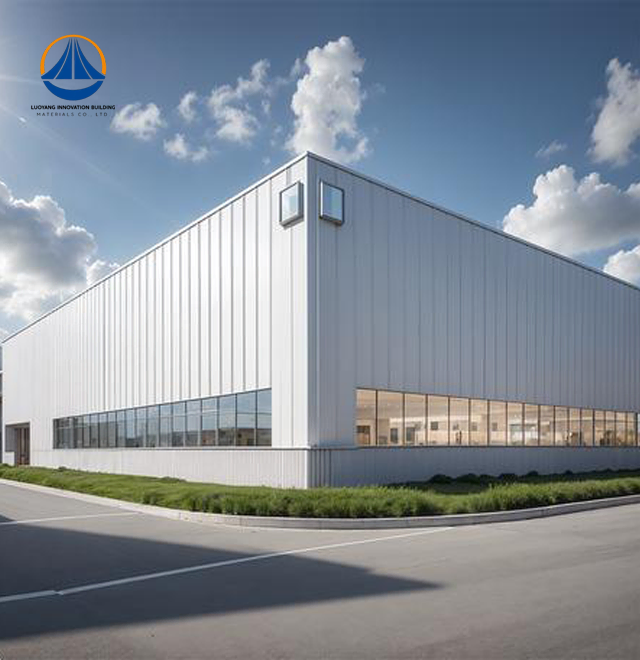
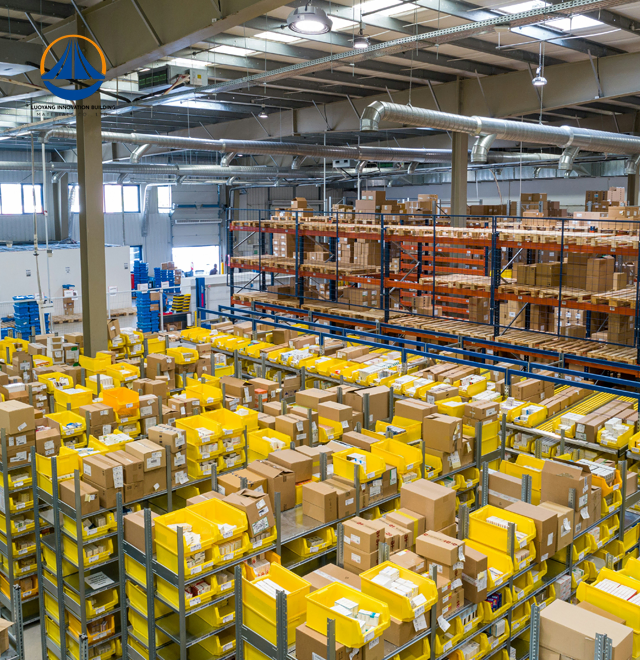
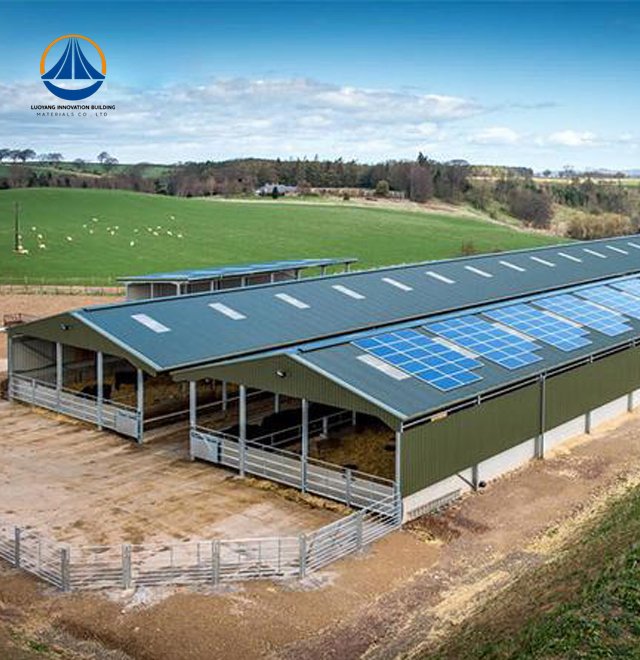
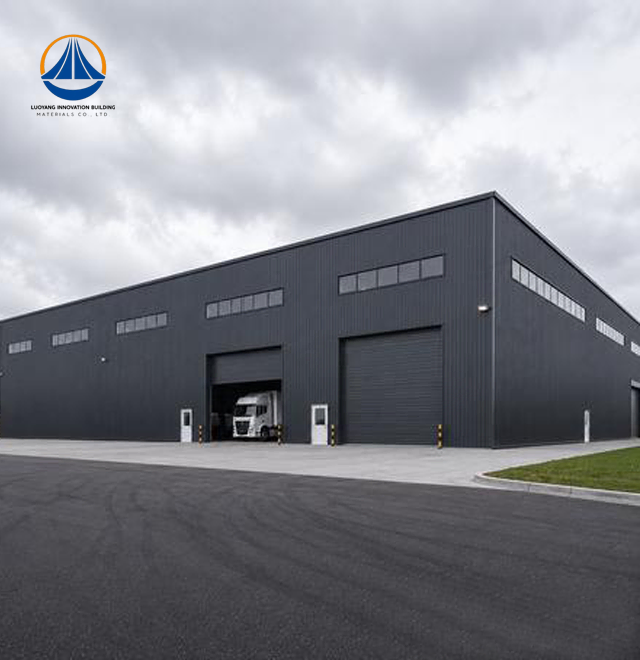
Luoyang Innovation Building Material Co., LTD delivers enterprise-grade Deformation Resistant Steel Frame solutions engineered for demanding industrial applications. Our flagship warehouse structure covers 12,160 m² of clear-span space and measures 180 m × 68.9 m with an eave height of 7.67 m. Each frame, which is made from premium Q235/Q355 steel using our sophisticated production line with an annual capacity of 50,000 tons, is put thru a rigorous quality testing process to obtain Class II fire ratings and seismic level 7 compliance. We promise 60-day delivery from design approval to building acceptance, supported by our 50,000-square-meter production base that produces over 2 million square meters a year.

When significant loads or environmental stress are applied, traditional building structures frequently experience dimensional instability. By using precision engineering and cutting-edge metallurgy, our Frame removes these worries.
High-strength low-alloy steel with a yield strength greater than 345 MPa is used in each frame. During seismic events or intense load cycling, the material's remarkable elastic recovery capabilities avoid irreversible structural changes.
Reliability is essential to your warehouse operations. Our gateway rigid frame design maximizes storage efficiency while preserving structural integrity in harsh environments by offering column-free open spaces.
| Parameter | Specification |
|---|---|
| Total Coverage Area | 12,160 m² |
| Span × Width × Height | 180m × 68.9m × 7.67m |
| Eave Height | 7.67m |
| Primary Steel Grade | Q235/Q355 |
| Yield Strength | ≥345 MPa |
| Modulus of Elasticity | 200-210 GPa |
| Seismic Resistance | Level 7 |
| Fire Rating | Class II |
| Annual Production Capacity | 50,000 tons |
| Lead Time | 60 days to construction acceptance |
Thru regulated yield-to-tensile ratios, the Deformation Resistant Steel Frame provides exceptional dimensional stability. This guaranties consistent behavior when there is an overload.
High fatigue resistance that can endure millions of load cycles is advantageous to your facility. Low carbon equivalent in the steel composition improves weldability without sacrificing structural hardness.
Excellent Charpy V-Notch resilience allows our frames to function even in extremely cold temperatures. The required stiffness to withstand bending forces is provided by the modulus of elasticity, which is roughly 200–210 GPa.
Every component is subjected to radiographic inspection and ultrasonic testing. In order to ensure compliance with international ASTM A6 standards, we use laser trackers to verify dimensional tolerances.

Our sophisticated steel structure processing line uses cutting-edge machinery from around the world. On-site variability is eliminated and component precision is guarantyd thru factory prefabrication.
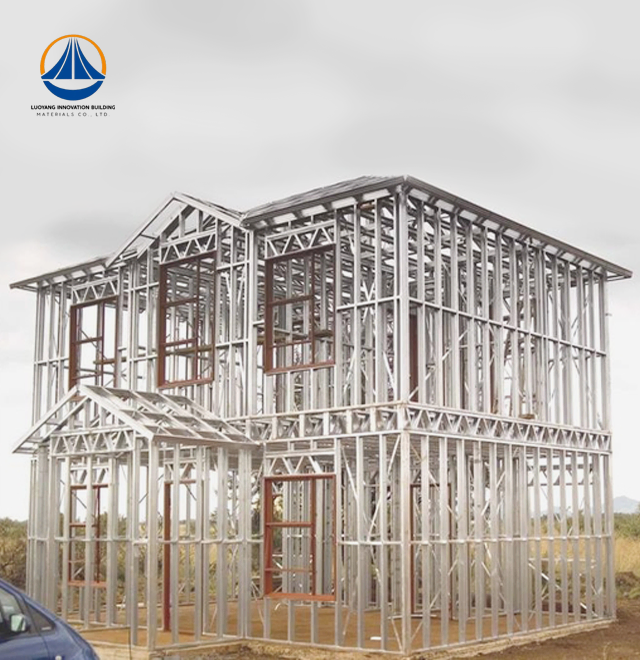
Strict quality control is applied throughout the fabrication of square tubular sections and H-beams. Color-coated panels and galvanized purlins blend in perfectly with the main frame structure.
Standardized parts are sent to you, ready for quick assembly. When compared to conventional methods, this dry building technique saves waste, noise, and site dust by more than 60%.
Complete documentation, such as fabrication drawings, installation instructions, and structural calculations, is provided by our engineering team. Throughout the course of your project, technical support is provided.
Large, open spans without internal columns are necessary for industrial warehouses. Our Frame maintains structural efficiency while providing spans of more than 180 meters.
The increased load-bearing capability of the frame is advantageous for equipment storage facilities. Flexible production lines, automated systems, and large machinery are all supported by the open interior design.
Extreme lateral force resistance is required in seismic zones. During earthquakes, our frames undergo regulated elastic deformation to prevent permanent changes, serving as key lateral force-resisting devices.
Rigid frameworks are necessary for heavy-duty industrial operations using overhead cranes. The frame ensures operating safety and minimizes mechanical wear by preventing rail misalignment brought on by load cycling.
Steel's 100% recyclability complies with contemporary ESG regulations. Materials retain their full worth for reprocessing and reuse after the building lifecycle is over.
Lightweight construction results in a 30–40% reduction in foundation expenses. The strength-to-weight ratio is higher than that of concrete substitutes, which drastically lowers ground treatment costs.
Compared to conventional approaches, construction cycles are shortened by thirty to fifty percent. Your operational start dates and return on investment are accelerated by quicker project completion.
Over the course of the structure's life, very little maintenance is needed. Continued performance is ensured by periodic bolt tension verification and high-stress node inspection every five to ten years.
The useable floor area is increased by 3–8% due to the thinner wall profiles. Without increasing the building's footprint or site needs, you add useful space.
Each component of the Frame satisfies ASTM, CE, and ISO9001 material compliance certifications. Five essential inspection procedures are part of our quality control.
Full-penetration welds undergo ultrasonic and radiographic testing to detect internal discontinuities. Hardness testing confirms that all frame members receive the same heat treatment.
Each heat number batch's material qualities are verified thru tensile and Charpy impact testing. For every protective coating, we measure the dry film thickness.
Squareness, camber, and sweep satisfy specification tolerances thanks to laser verification of dimensional precision. Documentation for your project is provided, such as test results and material certificates.
We maintain constant production standards in our 50,000-square-meter plant. We exhibit proven dependability at scale, delivering more than 2 million square meters each year.

Q: How does your frame differ from standard moment frames?
A: Our design utilizes specific steel grades with connection details prioritizing elastic recovery and limiting residual drift during extreme loading events.
Q: Can these frames perform in extreme temperature environments?
A: Yes, our steel meets ASTM A325/A490 toughness requirements preventing brittle fracture in sub-zero conditions while maintaining performance in high-temperature zones.
Q: What maintenance schedule should we follow?
A: Inspect bolt tension using DTI checks and conduct NDT inspection of high-stress connection nodes every 5-10 years depending on operational load intensity.
Q: How do lifecycle costs compare to concrete construction?
A: Initial material costs are offset by reduced foundation requirements and faster erection. Total lifecycle costs prove lower when considering construction speed and minimal maintenance needs.
Q: What fire protection measures are required?
A: We recommend passive fire protection coatings. The frame's deformation resistance maintains structural compartmentalization longer than standard steel under thermal stress.
Ready to enhance your industrial facility with proven Deformation Resistant Steel Frame solutions? Our technical team provides customized engineering support from initial design through final installation.
Contact eric@cxsteelstructure.com today to discuss your project requirements and receive detailed specifications tailored to your application needs.

March 18, 2024
Their steel structures are exceptionally strong and precisely manufactured. The entire production process was highly professional.
September 7, 2024
We were impressed by their advanced steel structure production line and excellent fabrication quality. The final products met our project requirements perfectly.
February 14, 2025
From structural design and detailing to fabrication and delivery, their technical team provided professional support throughout the project.
July 22, 2026
The steel structure components showed excellent precision, durability, and workmanship. Their reliable service gave us great confidence in the project.