March 18, 2024
Their steel structures are exceptionally strong and precisely manufactured. The entire production process was highly professional.
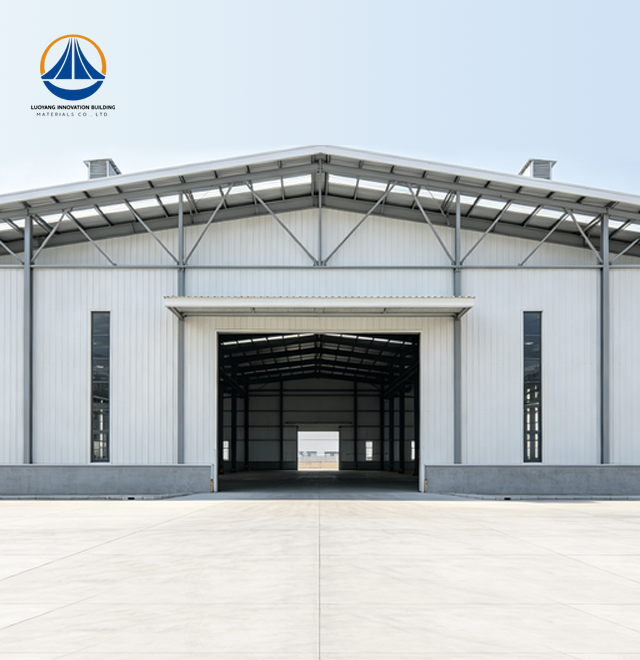
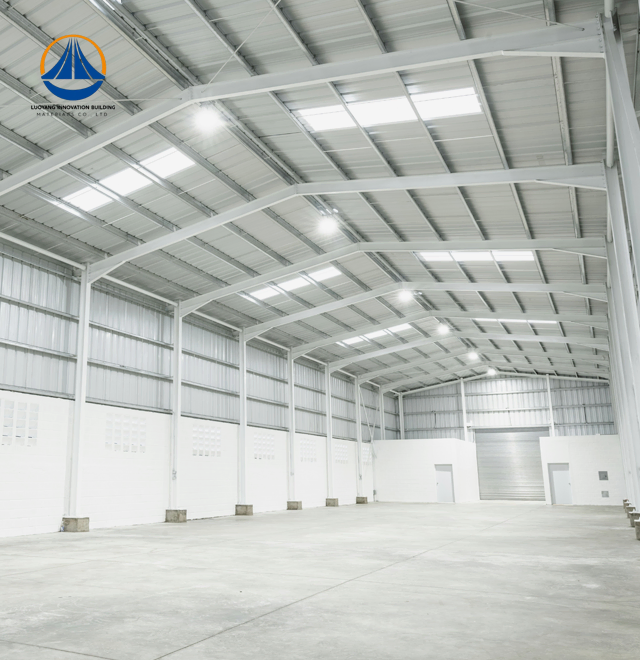
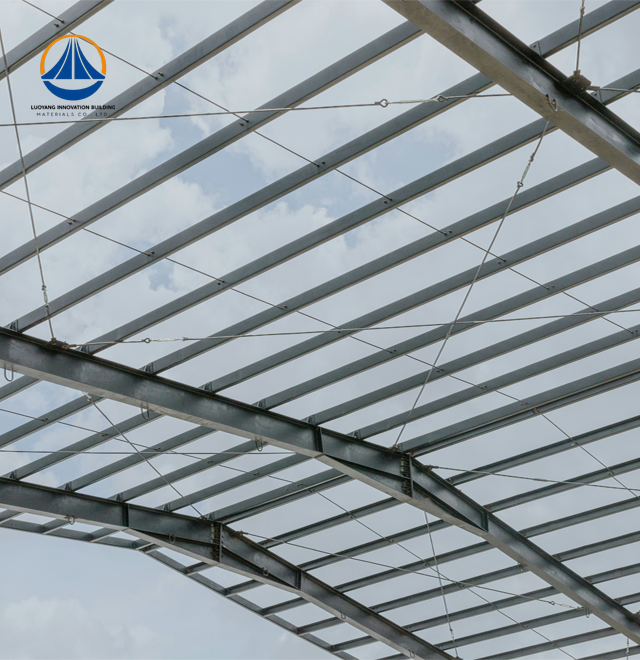
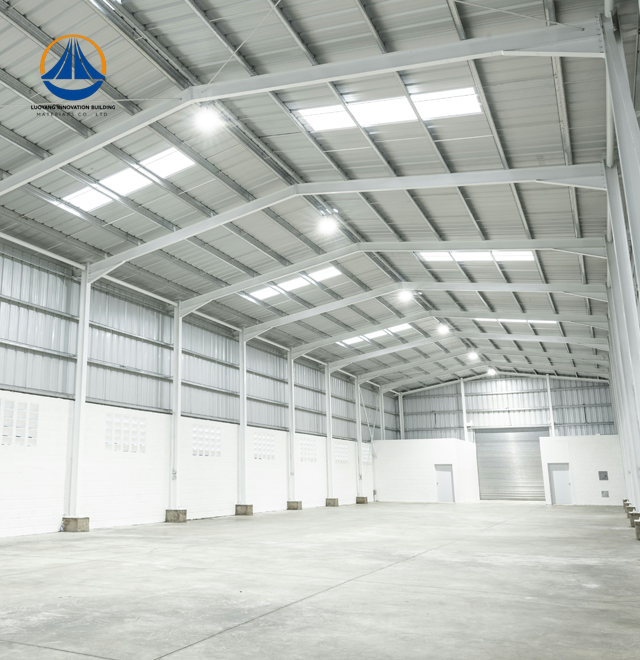
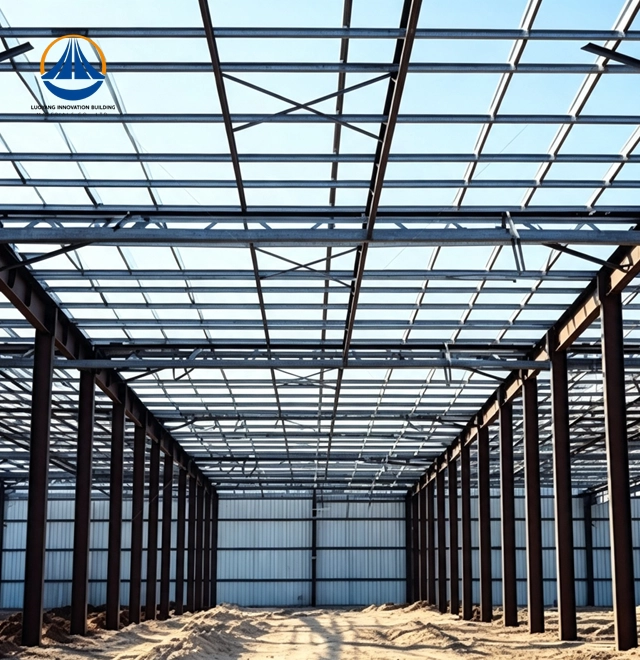
With a 50,000-square-meter production base and a 50,000-ton yearly steel output capacity, Luoyang Innovation Building Material Co., LTD provides enterprise-grade Prefabricated Steel Structure Building solutions. Our flagship warehouse system, designed with Q235/Q355 grade steel frameworks, is 12,160 m² in size and has optimum dimensions of 180 m × 68.9 m × 7.67 m. Every building meets ISO9001, CE, and ASTM requirements and has a Class II fire rating and Earthquake Resistance Level 7. While hot-dip galvanized finishes surpass 85-micron coating thickness for decades-long durability, factory-prefabricated components cut building time on-site by 30% to 50%. Our 60-day delivery cycle guaranties quick commissioning for industrial operations and equipment storage from design approval to project acceptance.

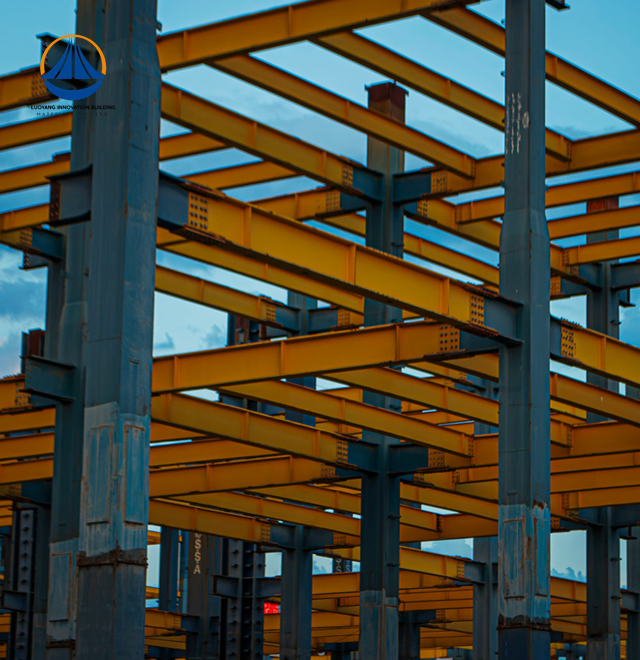
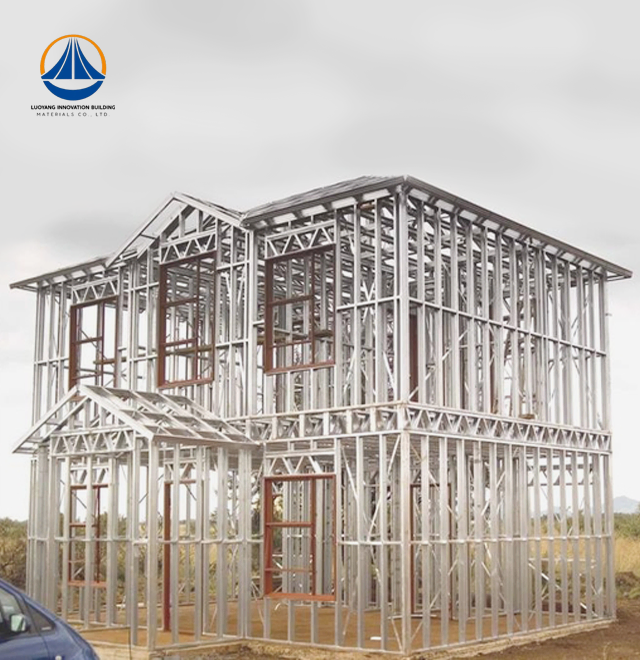
Construction technologies that strike a balance between speed, safety, and long-term value are essential for modern industrial facilities. Steel frameworks are manufactured under factory supervision, eliminating seasonal weather delays. The parts for your project come pre-cut, pre-drilled, and prepared for bolt-together assembly.
Interior areas without columns are made possible by structural steel's inherent strength. You obtain adaptable plans for shelving systems, forklifts, and upcoming manufacturing line reorganizations. Steel greatly lowers excavation and ground treatment expenses by reducing dead weight on foundations by 30% to 40% when compared to conventional concrete buildings.
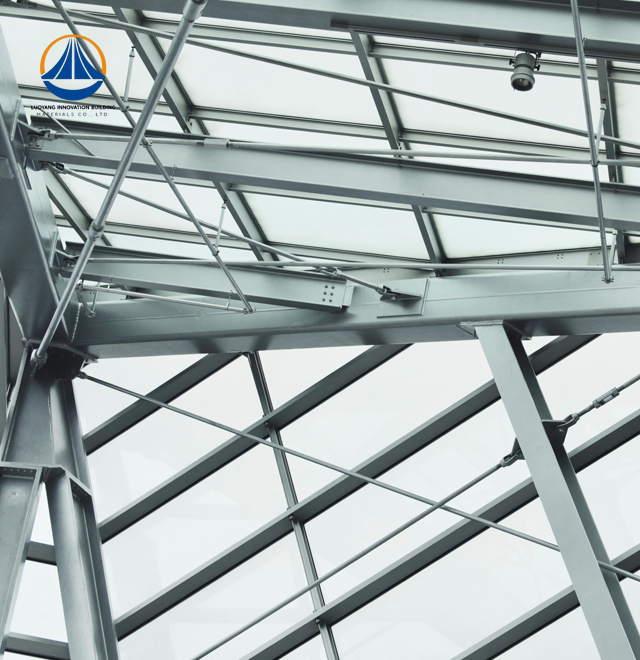
Predictable performance is ensured by material consistency. Strict tensile and yield strength requirements are met by each beam and purlin, as confirmed by spectrographic examination. This precision production ensures smooth field installation by delivering dimensions correctness within ±2mm tolerances.
| Parameter | Details |
|---|---|
| Total Coverage Area | 12,160 m² |
| Building Dimensions | 180m (length) × 68.9m (span) × 7.67m (eave height) |
| Primary Frame Material | Q235B / Q355B carbon steel |
| Roof & Wall Cladding | Single-skin galvanized steel or insulated sandwich panels |
| Seismic Resistance | Level 7 earthquake protection |
| Fire Safety Rating | Class II |
| Structural Safety Grade | Class II |
| Surface Treatment | Hot-dip galvanization (>85μm zinc coating) |
| Design Service Life | 50+ years with proper maintenance |
| Production Lead Time | 60 days from approval to acceptance |
| Certifications | ISO9001, CE, COC, PVOC, ASTM material compliance |
Quicker Project Schedules
Construction timelines are shortened by prefabricated parts. Your steel building rises thanks to quick bolted connections, while concrete constructions must wait for curing times. Owners begin operations more quickly, which speeds up return on investment by several months.
Open Interiors with a Large Span
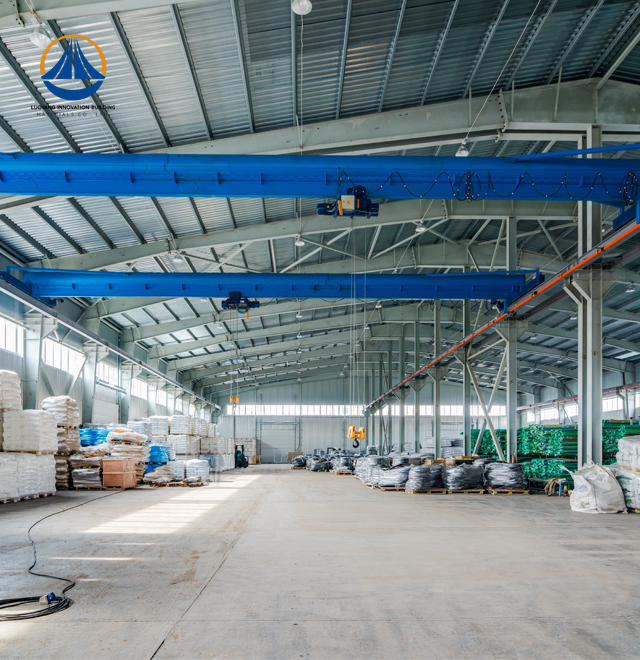
Without the need for intermediate columns, portal-frame engineering can accomplish spans greater than thirty meters. You optimize the amount of usable floor space for tall racking systems, overhead cranes, and unhindered vehicle mobility. When compared to traditional buildings, effective space utilization rises by 3%–8%.
Outstanding Structural Sturdiness
During earthquakes, seismic energy is absorbed by steel due to its homogeneous material characteristics and ductility. For wind speeds higher than 250 km/h, BIM-based load calculations are applied to our designs. According to AWS D1.1 requirements, each connection point undergoes ultrasonic weld testing, ensuring structural integrity even in the most dire circumstances.
Eco-Friendly Building Methods
Dry assembly techniques reduce site waste and eliminate the need for water. At the end of their useful lives, steel components can be recycled 100% of the time, satisfying both circular economy and ESG regulations. When compared to designs that require a lot of concrete, less foundation work reduces embodied carbon.
Every stage of the project is covered by our integrated approach. Engineering teams create unique structural designs based on the load requirements and site conditions. Precision cutting, welding, and surface treatment are carried out by manufacturing facilities using ISO-certified quality procedures.
Complete installation guidance drawings with bolt sequences and connection information are provided to you. Technical support includes on-site assembly supervision to make sure workers adhere to standards. Packaging keeps parts safe during transportation so they arrive undamaged and ready for use.
PIR or Rockwool sandwich panels are integrated into optional thermal insulation packages. Throughout the building's operational life, these technologies reduce heating and cooling costs by achieving thermal break performance that complies with LEED energy codes.

Each batch of Prefabricated Steel Structure Building is verified for tensile strength and chemical composition using a Mill Test Certificate. Non-destructive testing comprises selective ultrasonic and magnetic particle analysis of key junctions in addition to 100% visual weld inspection.
Dry film measurements of coating thickness are used to verify anti-corrosion protection for environmental categories C3–C5. Using laser levels and digital calipers, dimensional tests ensure that holes are aligned within ISO 13920-B tolerances. In order to avoid field adjustment delays, complex connection assemblies undergo factory trial fitting prior to shipment.
High-strength bolts (Grade 8.8 or 10.9) are tested for torque in accordance with ASTM A325 guidelines. This multi-phase verification procedure produces parts that fit together seamlessly and function dependably for many years.

Wide column spacing and moisture-resistant galvanized coating are advantageous for equipment storage facilities. Modular designs are used in manufacturing facilities to accommodate shifting production layouts. Distribution centers value the quick construction since it allows for early inventory stocking.
Cost-effective spans are used by agricultural businesses to store machines. Logistics hubs must be resilient to the effects of loading docks and heavy forklift traffic. For particular load patterns and environmental exposures, specialized engineering is applied to each application.
Q: How can corrosion in coastal areas affect a structure building?
A: We use high-performance epoxy zinc-rich primers tested in accordance with ISO 12944 salt spray standards or hot-dip galvanization with zinc coatings thicker than 85 microns. Additional protective requirements are applied to coastal sites.
Q: After installation, is it feasible to make changes to the building?
A: Indeed, compared to concrete, the modular design makes expansion and reinforcing simpler. As your business expands, bolt connections make it easier to build mezzanines, crane systems, or wall extensions.
Q: What is the anticipated lifespan?
A: These buildings surpass a 50-year design life with appropriate care, such as recurring coating examinations and fastener checks. Many facilities have been in operation for more than 70 years.
Q: How is thermal efficiency controlled?
A: We combine high-density insulated sandwich panels with thermal break purlins. System designs that adhere to local energy rules or LEED requirements drastically lower HVAC operating expenses.
Q: Can hurricane-force winds be withstood by it?
A: Using BIM software, each structure is custom-engineered to determine wind loads based on local Vb (basic wind speed) data. Designs frequently satisfy requirements for wind speeds more than 250 km/h.
Ready to discuss your warehouse or industrial facility project? Our technical specialists provide customized solutions matching your site requirements, budget parameters, and operational timelines. Reach out to eric@cxsteelstructure.com for design consultation, Prefabricated Steel Structure Building material specifications, and project quotations today.

March 18, 2024
Their steel structures are exceptionally strong and precisely manufactured. The entire production process was highly professional.
September 7, 2024
We were impressed by their advanced steel structure production line and excellent fabrication quality. The final products met our project requirements perfectly.
February 14, 2025
From structural design and detailing to fabrication and delivery, their technical team provided professional support throughout the project.
July 22, 2026
The steel structure components showed excellent precision, durability, and workmanship. Their reliable service gave us great confidence in the project.