
March 18, 2024
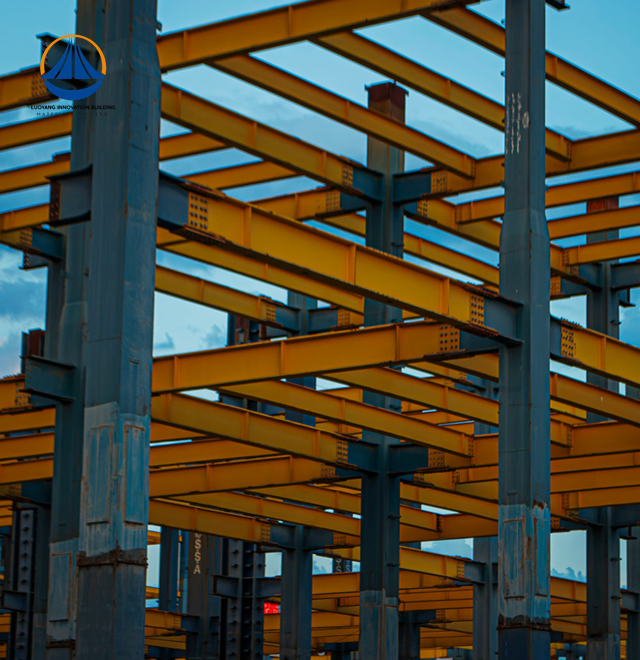
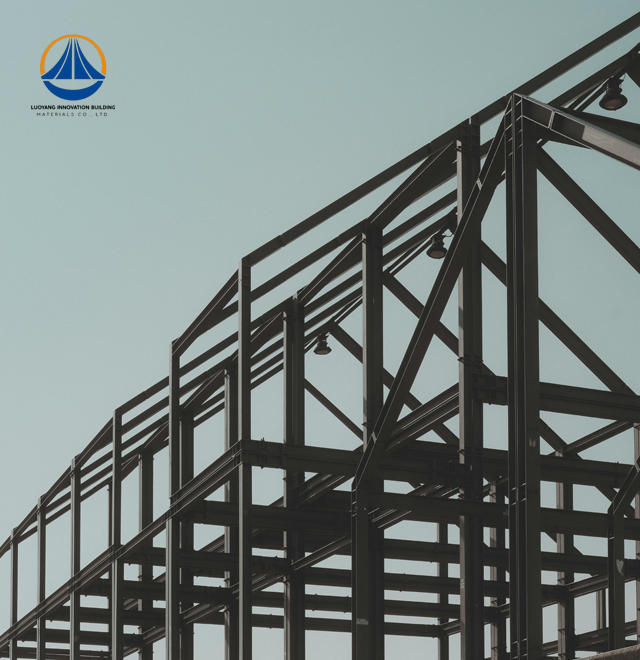
Their steel structures are exceptionally strong and precisely manufactured. The entire production process was highly professional.
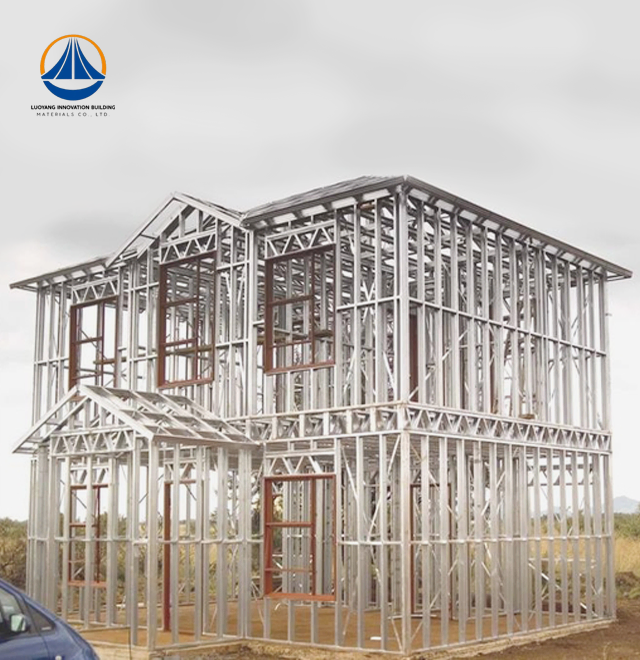
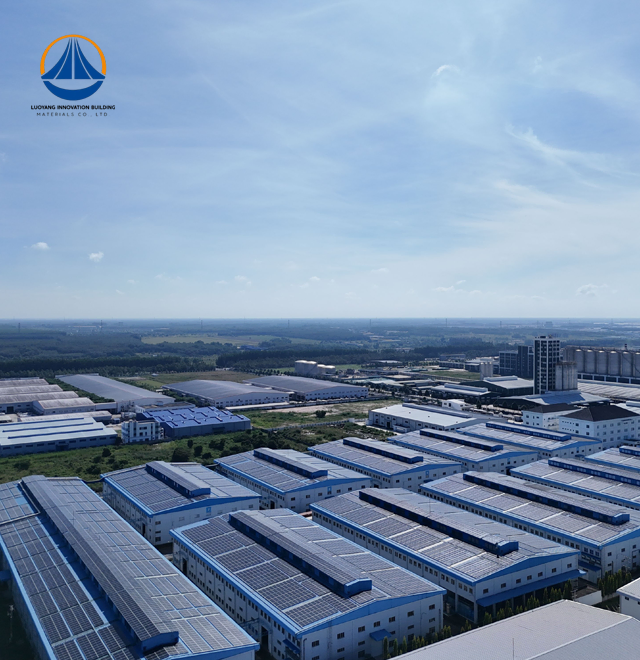
With an exceptional yearly production capacity of 50,000 tons from our 50,000-square-meter intelligent production center, Luoyang Innovation Building Material Co., LTD is a manufacturer of revolutionary lightweight steel frame. Our methods produce structures with Seismic Intensity 7, Fire Resistance Class II, and Structural Safety Class II ratings by using precisely constructed Q235/Q355 grade steel with galvanized protection. With more than 2 million square meters of building materials manufactured every year, we offer comprehensive solutions from design to installation, guaranteeing that your project will benefit from quick site assembly and factory-controlled quality.
Sustainability, strength, and speed are required in modern building. In comparison to conventional masonry, our cold-formed steel profiles are produced by continuous roll-forming at room temperature, producing high-strength thin-gauge sections that lower structural dead loads by as much as 60%. This weight advantage permits vertical additions without the need for expensive foundation reinforcing and permits building on difficult soil conditions.
Performance is defined by the material specifications. In moderately corrosive situations, our G350 to G550 high-tensile steel with Z275 galvanized or AZ150 aluminum-zinc coatings can last more than 50 years. To ensure flawless on-site fit-up and avoid expensive rework, dimensional precision stays within ±0.5mm tolerance.
There are intrinsic benefits to your structure, such as total termite immunity, zero susceptibility to rot, and no warping caused by moisture. The non-combustible steel adds vital safety margins to your building exterior by meeting Euroclass A1 fire requirements.
| Parameter | Specification |
|---|---|
| Primary Steel Grade | Q235 / Q355 |
| Cold-Formed Steel Grade | G350 - G550 |
| Corrosion Protection | Z275 Galvanized / AZ150 Aluminum-Zinc |
| Design Service Life | 50+ years (C1-C3 environments) |
| Dimensional Tolerance | ±0.5mm |
| Fire Classification | Class A1 Non-combustible |
| Seismic Performance | Intensity 7 |
| Fire Resistance | Class II |
| Structural Safety | Class II |
| Production Lead Time | 60 days from approval |
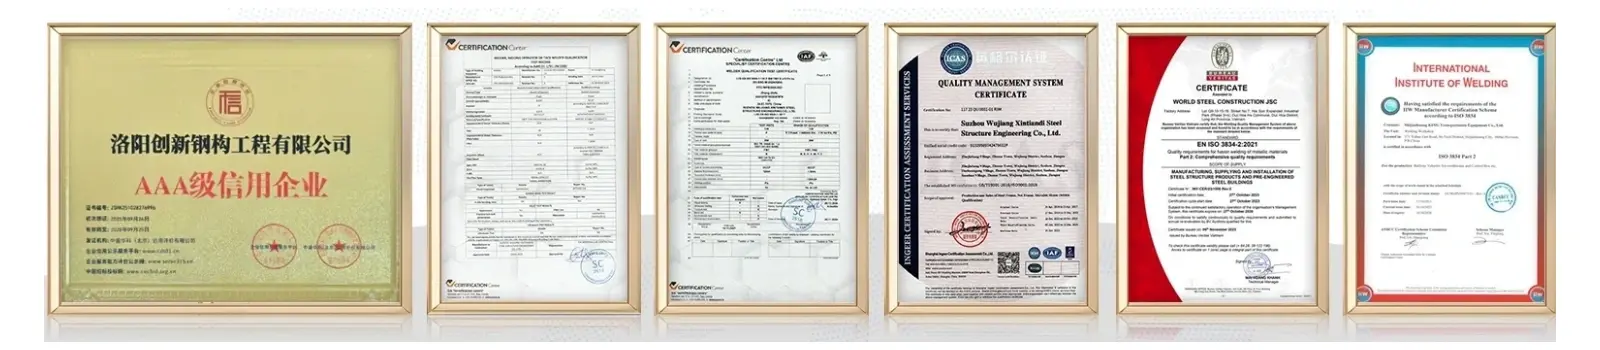
| Compliance Standards | ISO9001, CE, ASTM |
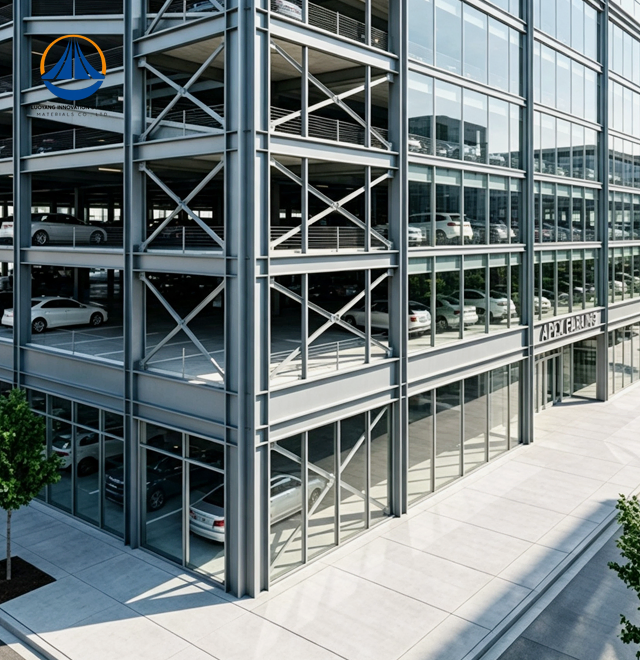
Mid-rise residential and commercial buildings benefit dramatically from our framing systems. For 4-8 story apartments or hotels, the exceptional strength-to-weight ratio enables rapid construction while maintaining seismic ductility required in earthquake-prone regions. Developers appreciate the 30-50% reduction in construction timeline, accelerating return on investment.
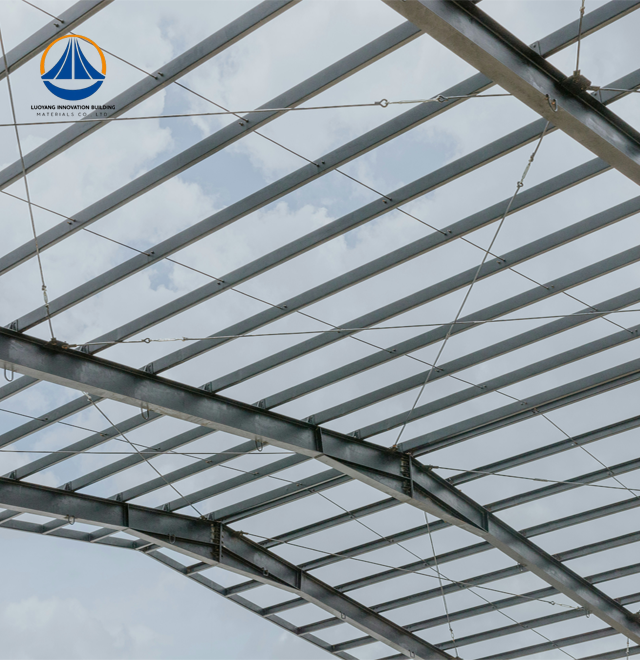
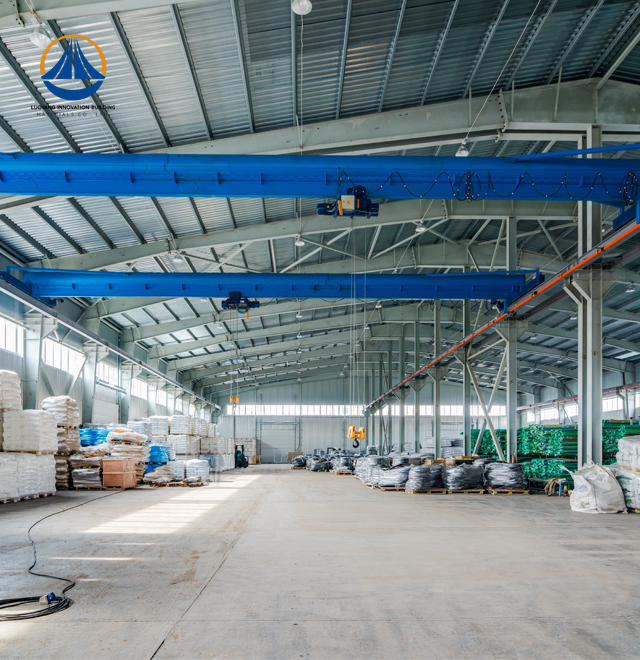
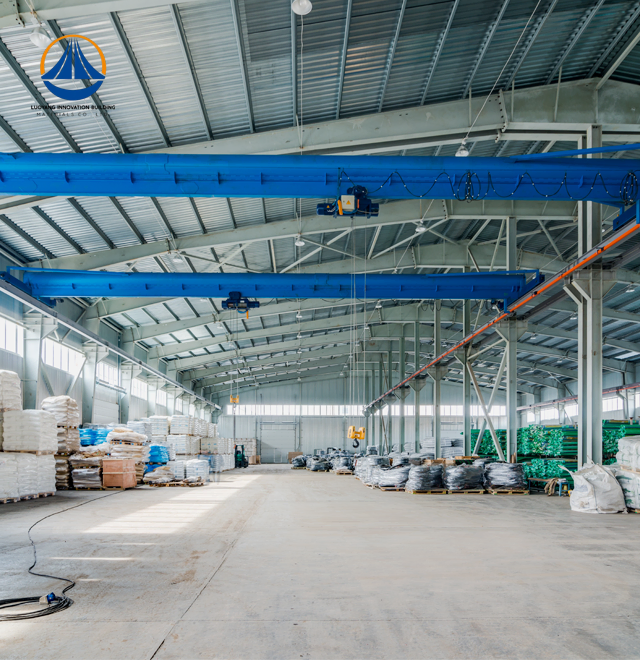
Industrial warehouses and logistics centers leverage our large-span capabilities. With spans reaching 68.9 meters and customizable lengths, you gain column-free open spaces perfect for equipment storage and flexible production layouts. The eave height of 7.67 meters accommodates overhead cranes and tall racking systems without compromise.
Modular and remote infrastructure projects find ideal solutions in our prefabricated systems. Clinics, schools, and emergency facilities for remote regions benefit from reduced logistics costs and manual assembly capability without heavy lifting equipment. Components ship flat-packed, minimizing transportation expenses.
Retrofit and mezzanine additions solve space constraints in existing facilities. When you need additional floor area without overloading foundations, our Lightweight Steel Frame adds capacity while supporting high-vibration machinery operations common in manufacturing environments.
In building economics, time is equal to money. There are no on-site curing delays because our factory-prefabricated components arrive prepared for bolt-together installation. Compared to traditional concrete processes, structural work will be finished 30–50% faster, allowing for early occupancy and income generation.
Space usage significantly improves. In high-value metropolitan areas where every square meter affects project profitability, thinner wall sections enhance usable floor area by 3–8% when compared to brick construction.
The cost of foundations drastically decreases. Smaller footings and less soil stabilization work are required because to the 30–40% weight decrease when compared to reinforced concrete structures. This weight advantage frequently makes previously unbuildable areas economically viable for difficult sites.
Your project aligns with modern ESG requirements through multiple pathways. Dry construction methods eliminate water waste and reduce on-site dust and noise pollution by over 70%. Construction waste decreases to minimal levels since precision manufacturing eliminates cut-offs and material spoilage.
Steel's 100% recyclability creates genuine circular economy benefits. At end-of-life, your structure becomes raw material for new construction without quality degradation. This recyclability retains material value and reduces landfill burden.
Energy efficiency integrates naturally. Our systems accommodate continuous insulation layers without thermal bridging concerns when designed with proper vapor barriers and external thermal breaks. You'll meet stringent building codes for thermal performance while maintaining structural integrity.
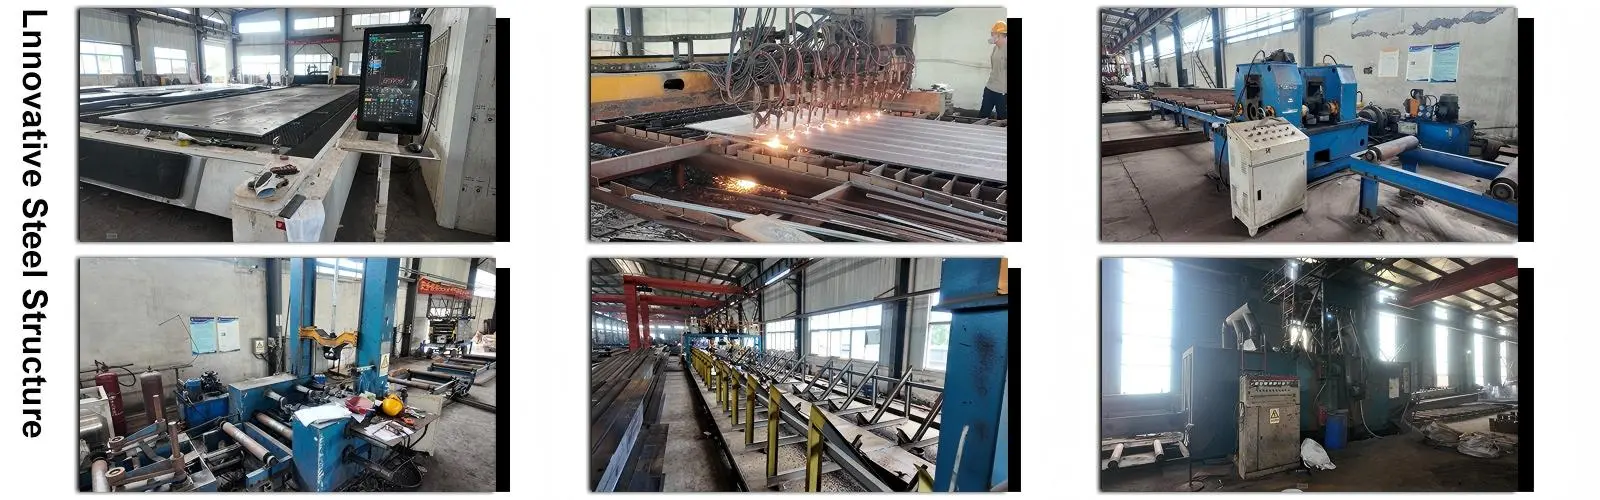
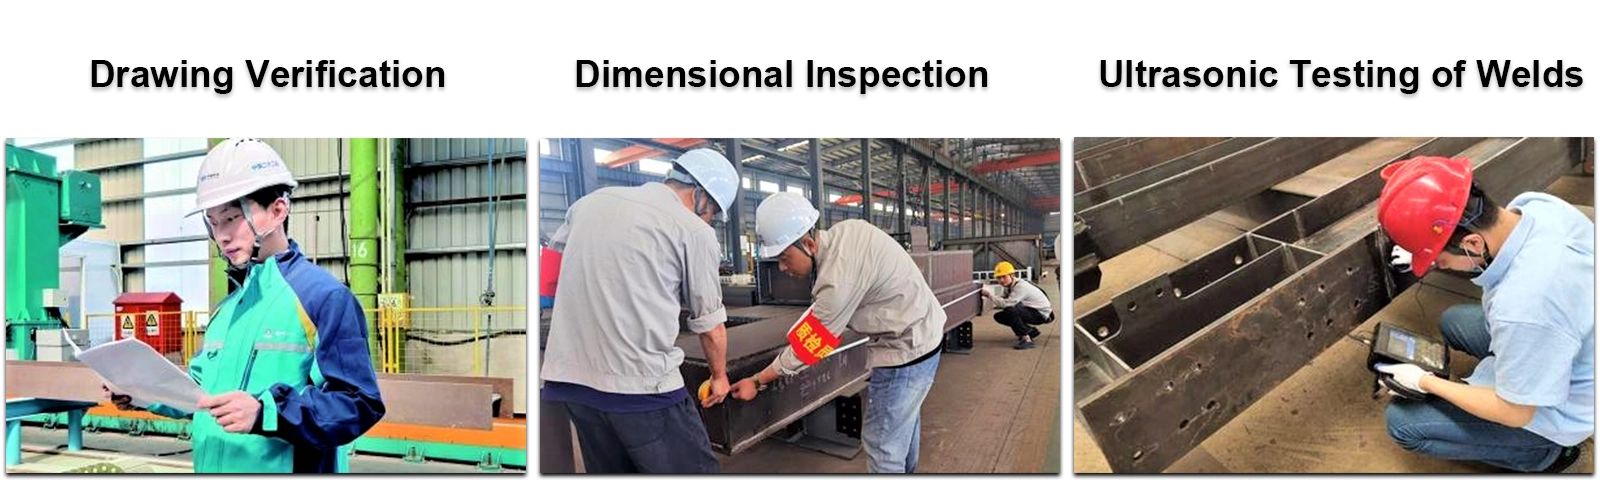
Our intelligent production lines ensure consistent quality through automated processes and rigorous inspection protocols. Coating mass testing using magnetic induction methods verifies protective layer thickness according to ISO 1460 standards. Every batch undergoes tensile and yield strength verification through destructive testing per ASTM E8 requirements.
Dimensional accuracy receives constant monitoring. Digital caliper checks confirm web depth, flange width, and lip geometry meet design specifications. This precision ensures components interlock perfectly during assembly, eliminating field adjustment delays.
Fastener performance testing validates connection integrity. We conduct pull-out resistance testing for self-drilling screws, measuring shear and tension capacity within specific steel gauges. Torque audits prevent over-driving that compromises zinc protection layers.
Q: How does the framing perform in coastal high-corrosion environments?
A: For C4 or C5 corrosive zones, we upgrade coatings to AZ200 or apply post-fabrication powder coating systems. Salt spray testing per ASTM B117 validates enhanced protection, ensuring decades of service life in harsh marine conditions.
Q: Can your systems meet high acoustic requirements for multi-family housing?
A: Absolutely. Staggered stud configurations combined with resilient channels easily exceed 60 STC ratings between units. Strategic placement of acoustic insulation within wall cavities provides superior sound isolation compared to traditional construction.
Q: What about thermal bridging concerns with steel framing?
A: We mitigate thermal bridging through external continuous insulation and high-performance vapor barriers. Proper design positions the dew point outside the frame cavity, preventing condensation and maintaining thermal efficiency throughout the building envelope.
Q: Is lightning protection necessary with steel framing?
A: The steel frame naturally provides a safe integrated path to ground, significantly reducing fire risk compared to timber construction. Electrical continuity testing confirms proper grounding, offering inherent lightning protection without additional systems.
Q: What maximum height can your load-bearing structures achieve?
A: While optimal for buildings up to 6 stories, our Steel Frame extends to 10+ stories when integrated with primary hot-rolled steel or concrete core elements. Finite Element Analysis software validates structural performance for taller applications.
Ready to accelerate your construction timeline while reducing costs and environmental impact? Our engineering team provides customized Lightweight Steel Frame solutions backed by comprehensive technical support. Contact eric@cxsteelstructure.com today for detailed specifications and project consultation.

March 18, 2024
Their steel structures are exceptionally strong and precisely manufactured. The entire production process was highly professional.
September 7, 2024
We were impressed by their advanced steel structure production line and excellent fabrication quality. The final products met our project requirements perfectly.
February 14, 2025
From structural design and detailing to fabrication and delivery, their technical team provided professional support throughout the project.
July 22, 2026
The steel structure components showed excellent precision, durability, and workmanship. Their reliable service gave us great confidence in the project.