March 18, 2024
Their steel structures are exceptionally strong and precisely manufactured. The entire production process was highly professional.
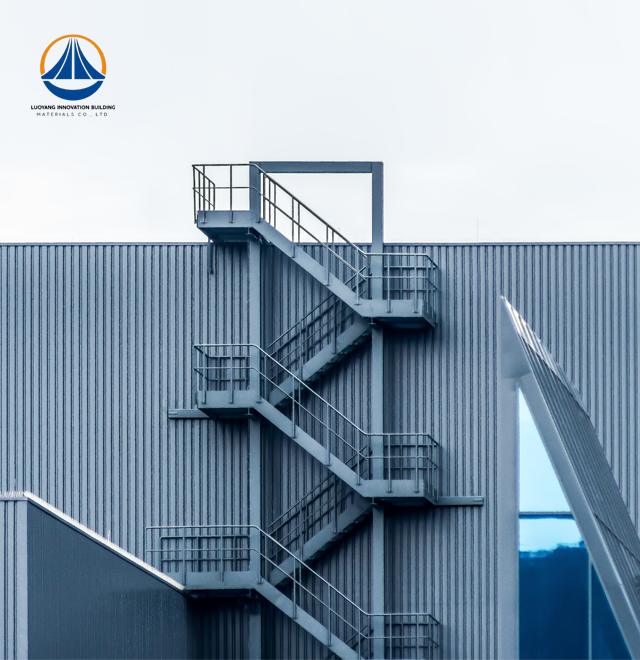
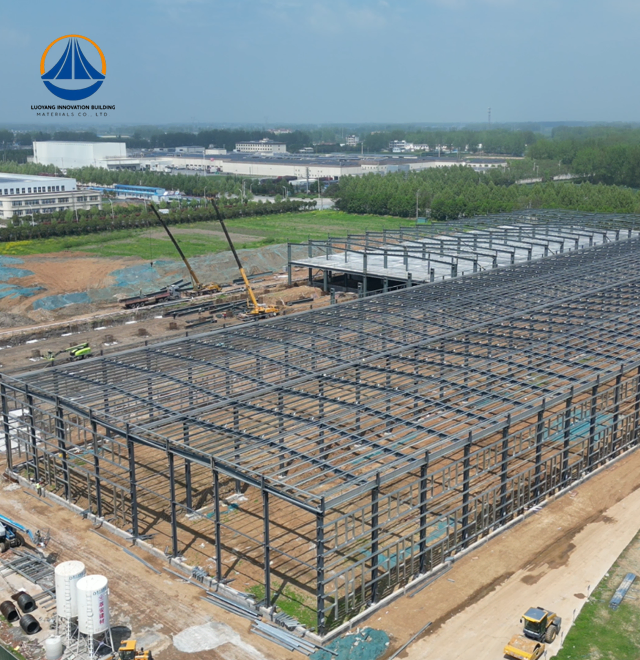
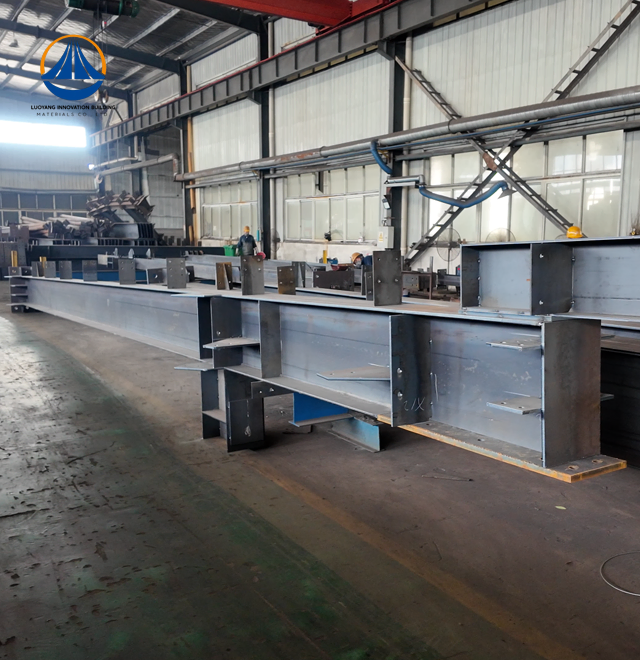
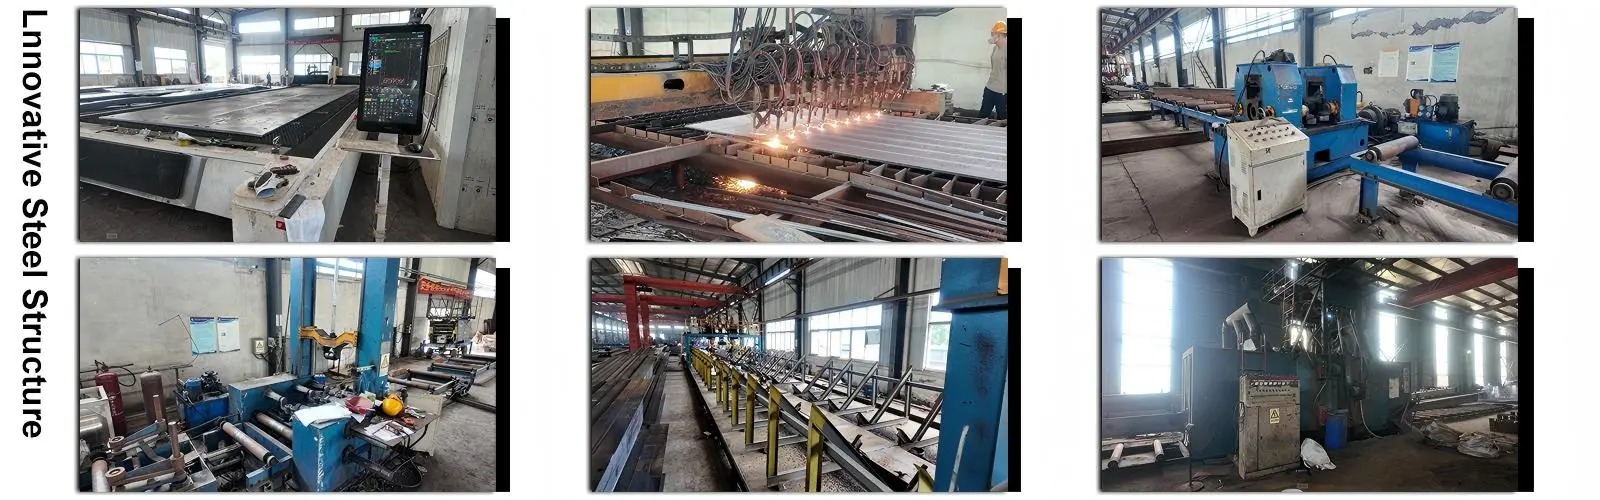
Engineered Steel Structure Staircase systems are produced at a 50,000-square-meter intelligent production facility by Luoyang Innovation Building Material Co., LTD. We specialize in prefabricated stair assemblies using Q235B and Q355B structural steel grades, and we can process 50,000 tons of steel structures annually. With a modulus of elasticity of 200 GPa, our Staircase solutions offer exceptional span capabilities while preserving load deflection within L/360 norms. Every project combines design, advanced welding in accordance with AWS D1.1 standards, CNC precision cutting, and hot-dip galvanization that satisfies ISO 12944 C3-C5M corrosion resistance requirements.
Circulation systems that combine strength, esthetic refinement, and quick deployment are necessary to meet the needs of modern architecture. High-strength H-section steel stringers and square tube frames held up by galvanized C/Z-type purlins are used in our steel stair assemblies. This structural arrangement allows for column-free spans that are 30–40% greater than those of traditional concrete structures.
Steel's small weight significantly lowers the amount of foundation loading needed. While maintaining greater earthquake and wind resistance, projects receive reduced ground treatment expenses. For riser heights and tread depths, factory prefabrication guaranties dimensional correctness within +/- 2mm tolerances.
100% recyclable products that meet ESG criteria are beneficial to your project. Compared to conventional procedures, the dry building methodology reduces installation timeframes by 30–50% by doing away with the need for onsite curing time.
| Parameter | Specification |
|---|---|
| Primary Material | Q235B / Q355B Structural Steel |
| Secondary Framework | Galvanized C/Z Purlins |
| Manufacturing Standard | EN 1090 Structural Execution |
| Welding Compliance | AWS D1.1 |
| Corrosion Protection | ISO 12944 (C3-C5M) |
| Fire Resistance Rating | R30 to R120 (with intumescent coating) |
| Load Deflection | L/360 maximum |
| Dimensional Tolerance | +/- 2mm |
| Surface Treatment | Hot-Dip Galvanization / Fluorocarbon Paint |
| Annual Production Capacity | 50,000 tons |
Your operational environment determines specific design requirements. Our systems serve three critical sectors:
Heavy Industrial Environments: Non-slip serrated steel gratings are necessary in refineries, chemical plants, and power plants. These installations are resistant to corrosive environments and greasy surfaces. Equipment transport and maintenance staff are accommodated by the high load-bearing capacity.
Commercial High-Traffic Zones: Overnight installation options are advantageous for office towers, shopping centers, and transit hubs. While Steel Structure Staircase manage dynamic foot traffic loads, glass or stone tread overlays offer architectural attractiveness. The system does not interfere with corporate activities while maintaining structural integrity.
External Emergency Egress: Fire escape stairs require thermal stability and anti-corrosive coatings. Treated steel retains its ability to support loads during fire incidents, while concrete spalls and wood ignites in extremely hot conditions. Weather-resistant coatings guaranty maintenance intervals of 20 to 25 years.
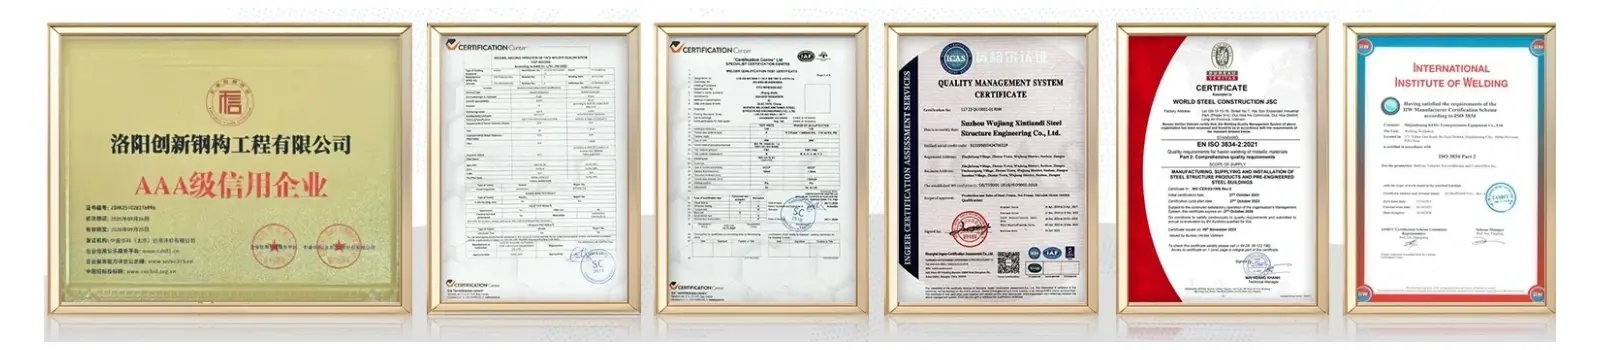
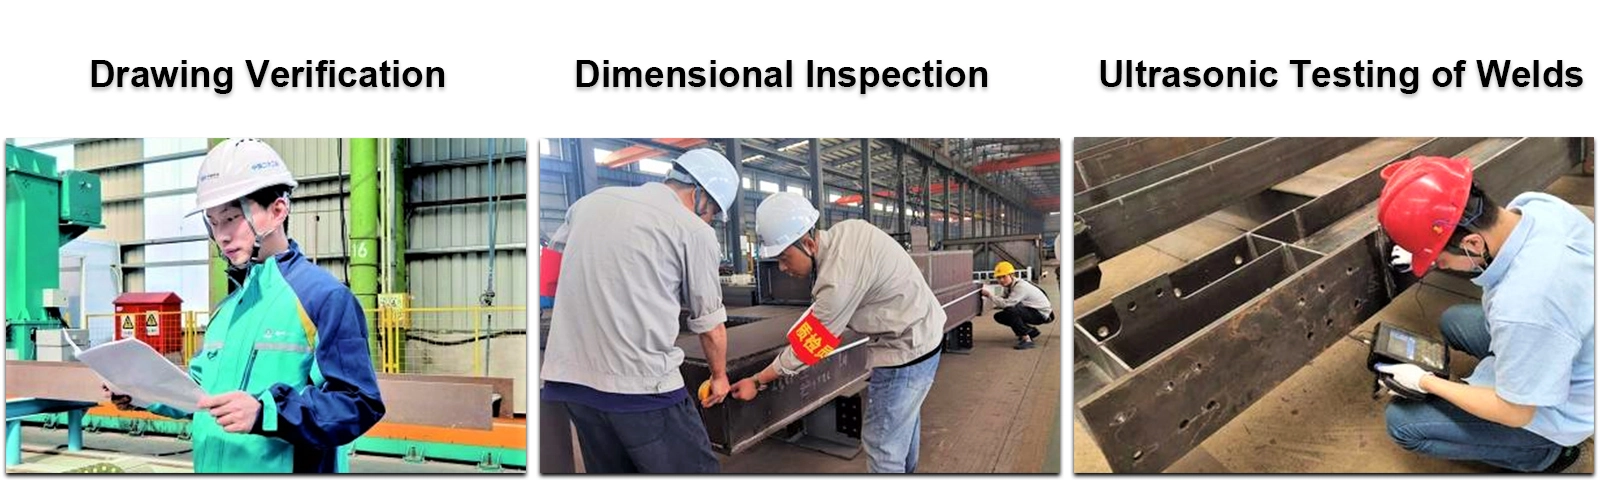
Every manufacturing stage is subject to stringent examination thanks to our ISO9001-certified processes:
Mill Test Certificates verifying chemical composition and yield strength are the first step in raw material verification. Prior to the start of welding operations, accuracy profiling is ensured by CNC cutting.
Weld integrity is tested non-destructively utilizing magnetic particle inspection and ultrasonic testing. This makes sure penetration satisfies structural standards and finds internal flaws.
Cross-cut adhesion testing and dry film thickness measurement are used to verify the quality of surface treatments. Before shipping, pre-assembly load deflection tests confirm performance under live loads.
Dimensional examinations verify uniformity of the riser and consistency of the tread depth. This ergonomic compliance satisfies building code standards and avoids safety issues.
Rapid Construction Timeline: Prefabricated components arrive ready for bolt assembly. Your project eliminates weather delays and curing periods. Construction teams complete installation in half the time required for concrete alternatives.
Superior Strength-to-Weight Ratio: Steel's 200 GPa modulus enables elegant profiles with minimal material volume. Lighter dead loads reduce foundation expenses by 30-40%. You gain increased usable floor area through thinner structural elements.
Seismic and Dynamic Resilience: Uniform material properties deliver exceptional ductility during seismic events. The structure absorbs energy through controlled flexing rather than catastrophic failure. Wind resistance surpasses masonry and concrete systems.
Environmental Sustainability: Zero construction waste generation aligns with circular economy principles. At end-of-life, materials return to steel production with no quality degradation. Dry installation methods minimize site dust and noise pollution.
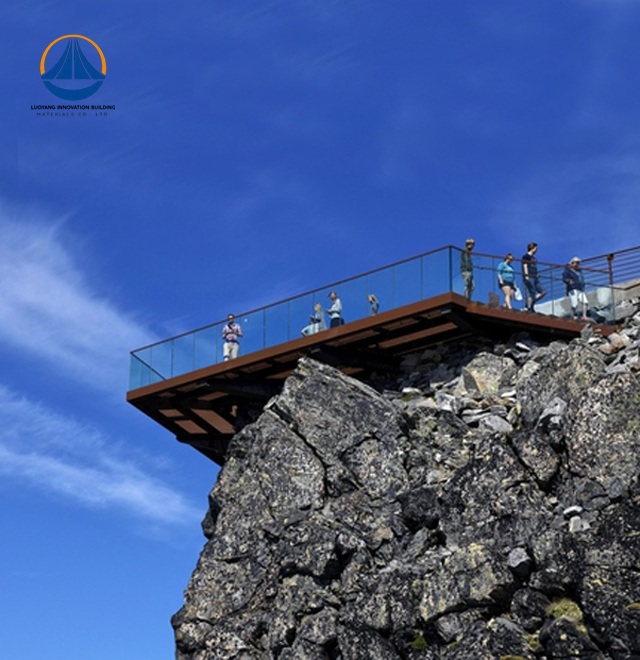
Architectural Flexibility: Cantilevered designs and helical geometries become structurally feasible. Complex spatial requirements find solutions through engineering analysis rather than material limitations.
Your project receives comprehensive support from design validation through final assembly. Our engineering team provides detailed shop drawings and connection details. We coordinate with general contractors to optimize sequencing and minimize conflicts.
Delivery cycles adapt to your schedule requirements. Standard projects ship within agreed timelines from our 50,000-square-meter facility. Installation guidance ensures bolted connections meet torque specifications and alignment tolerances.
Field welding, when architecturally necessary, includes onsite NDT verification. We prioritize high-strength bolted assemblies for safety and speed, reserving welded connections for seamless finish requirements.
Hot-dip galvanized finishes provide 20-25 year maintenance-free service in moderate environments. Painted systems require top-coat inspection every 5-8 years depending on UV exposure intensity.
Damping pads at connection points minimize vibration transmission. Hollow tread profiles can receive lightweight concrete infill or acoustic insulation to eliminate drumming effects during use.
The inherent material stability of steel prevents shrinkage cracking and moisture-related deterioration. Your investment maintains structural performance across decades of operational service.
Q: How do you address vibration concerns in steel stairs?
A: We install damping pads at all connection interfaces. Hollow treads receive acoustic insulation or lightweight concrete fill to eliminate resonant drumming. This approach maintains the weight advantage while providing solid-feel performance.
Q: What corrosion protection suits coastal environments?
A: Hot-dip galvanization with fluorocarbon topcoat provides ISO 12944 C5-M protection. This system withstands salt spray and high humidity for 20+ years before requiring maintenance intervention.
Q: Can your stairs achieve fire rating requirements?
A: Certified intumescent coatings deliver R30 to R120 fire resistance ratings. We match protection levels to specific code requirements for commercial and industrial occupancies.
Q: How does installation time compare to concrete?
A: Prefabricated steel assemblies install in 50% less time. No curing period means immediate load-bearing capacity. Your project progresses to subsequent phases without waiting.
Q: What documentation supports code approval?
A: We provide structural calculations, material certifications, welding procedure specifications, and NDT reports. This package facilitates smooth permitting and inspection processes.
Ready to optimize your Steel Structure Staircase? Our technical specialists assist with project evaluation and custom solutions. contact us at eric@cxsteelstructure.com to discuss your specific requirements.

March 18, 2024
Their steel structures are exceptionally strong and precisely manufactured. The entire production process was highly professional.
September 7, 2024
We were impressed by their advanced steel structure production line and excellent fabrication quality. The final products met our project requirements perfectly.
February 14, 2025
From structural design and detailing to fabrication and delivery, their technical team provided professional support throughout the project.
July 22, 2026
The steel structure components showed excellent precision, durability, and workmanship. Their reliable service gave us great confidence in the project.