March 18, 2024
Their steel structures are exceptionally strong and precisely manufactured. The entire production process was highly professional.
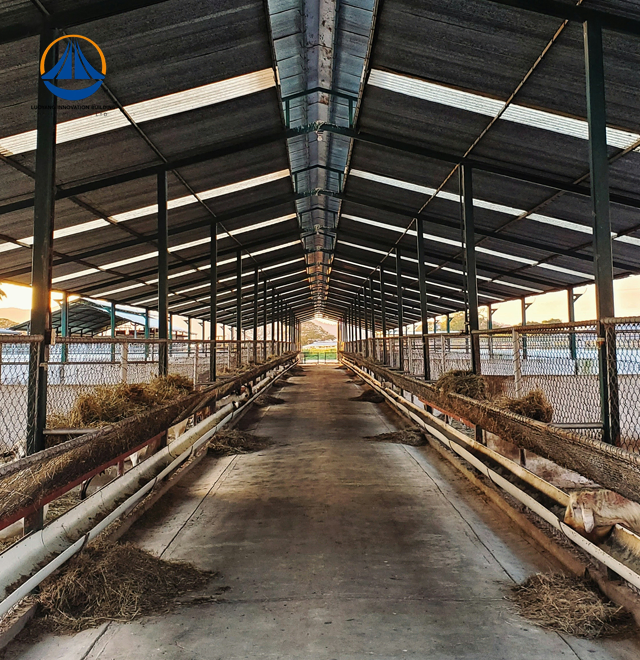
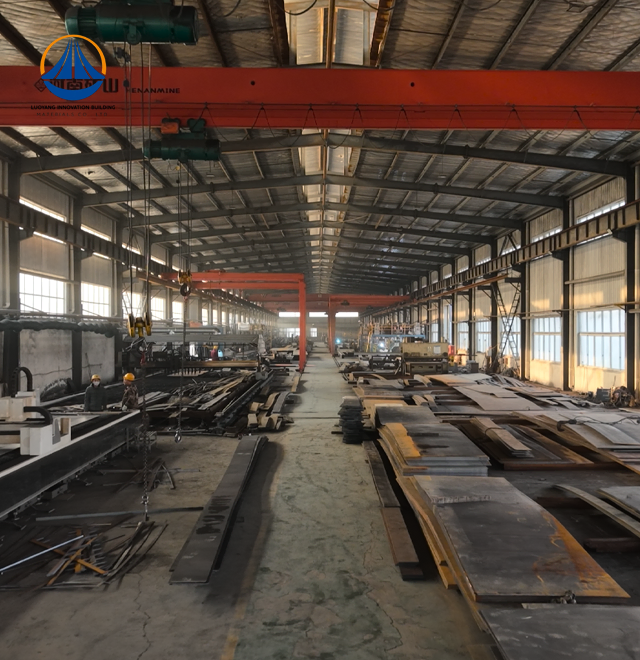
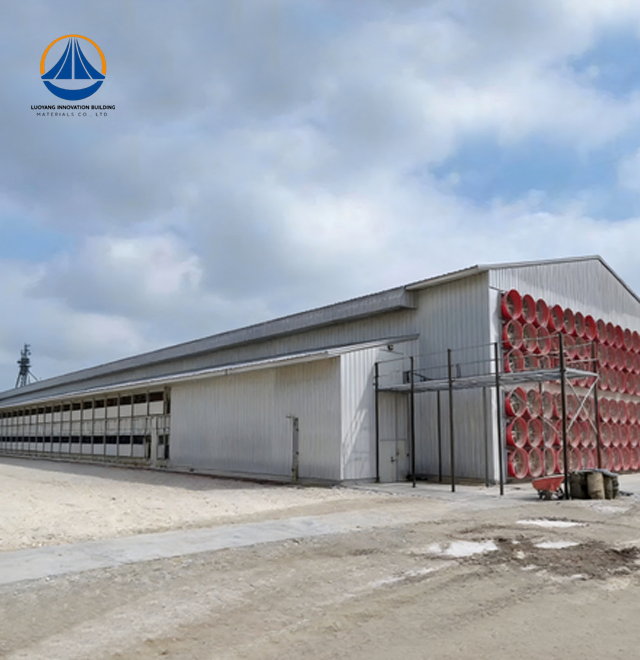
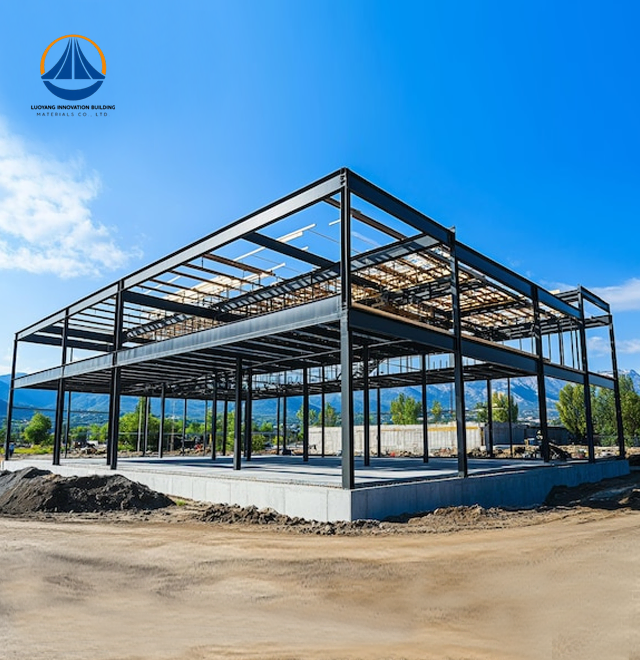
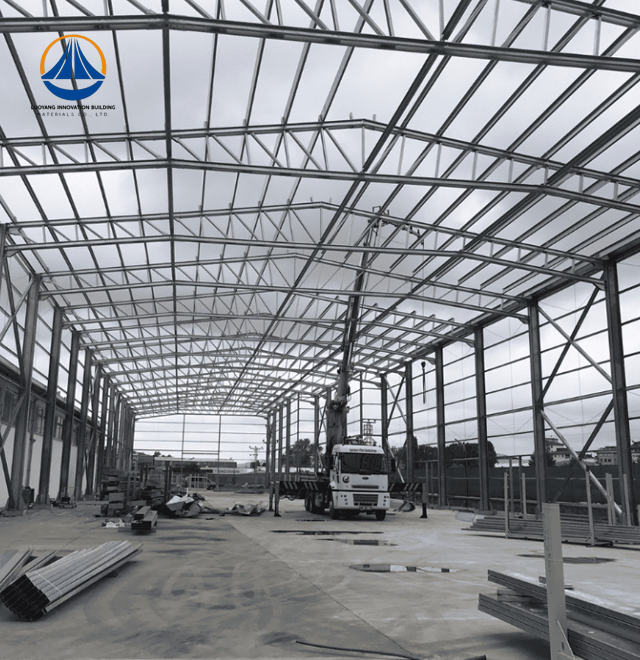
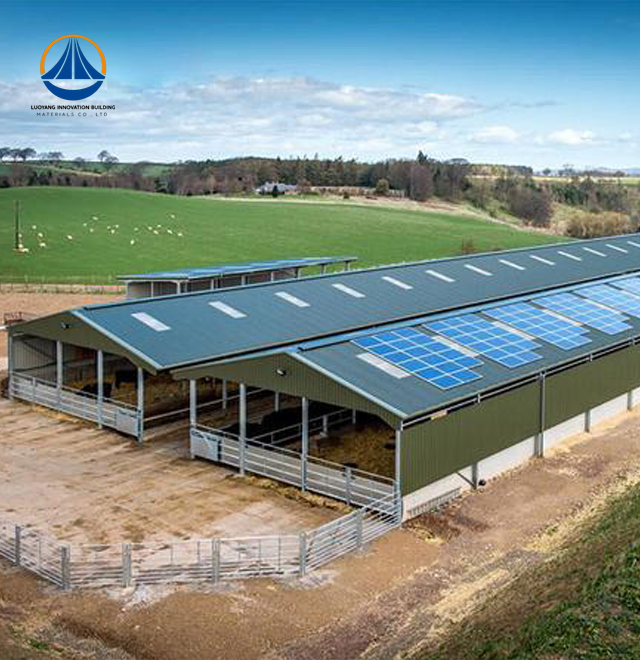
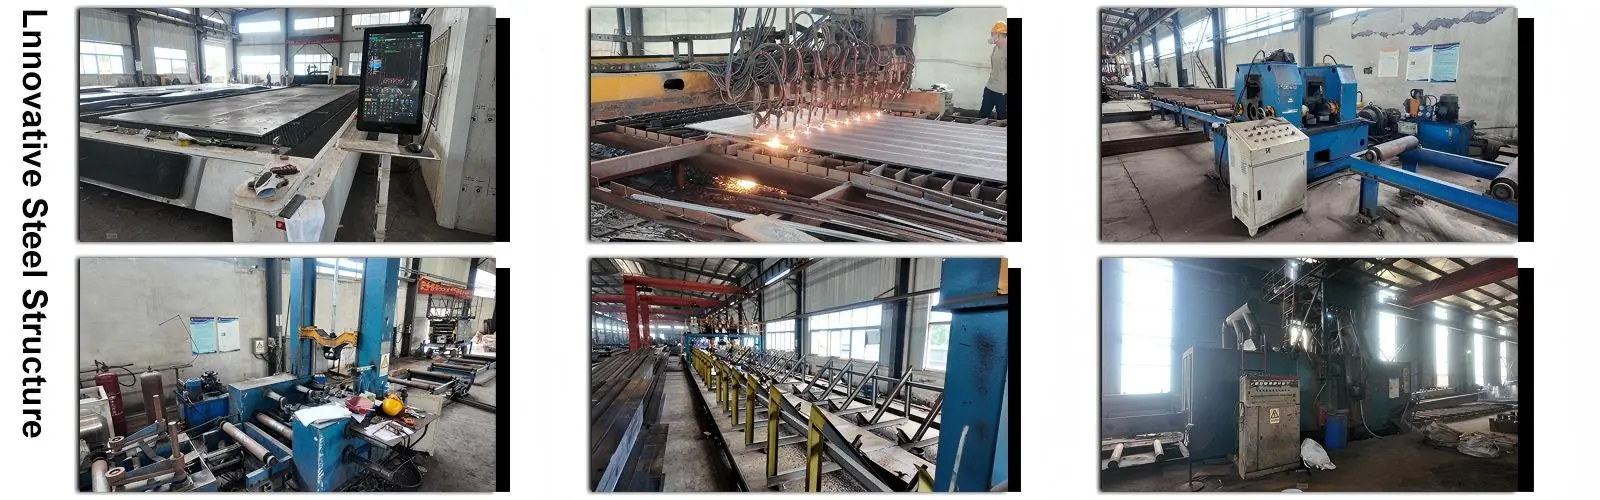
Luoyang Innovation Building Material Co., LTD specializes in manufacturing advanced Steel Structure Sheep Barn facilities that combine engineering precision with agricultural efficiency. Our 50,000-square-meter production base delivers over 2 million square meters of building materials annually, supported by an intelligent steel structure processing line with 50,000-ton annual capacity. Each Sheep Barn features Q235/Q355 grade structural steel with hot-dip galvanization, achieving seismic intensity 6 protection and Class II fire resistance. With an average project delivery time of 90 days from order confirmation to construction acceptance, our integrated service approach includes design, fabrication, and installation supervision. With a 9,252 m² coverage area and adjustable 63.3 m × 36.5 m × 9 m proportions, the standard configuration offers column-free interior spaces perfect for automated feeding systems and variable pen layouts.
In livestock situations, traditional timber and masonry constructions are inherently limited. When wood is constantly exposed to moisture, it deteriorates quickly. Long curing times are necessary for concrete buildings.
Steel-based construction revolutionizes agricultural infrastructure. The material resists ammonia corrosion through specialized coating treatments. You gain 30%-50% faster completion compared to conventional methods.
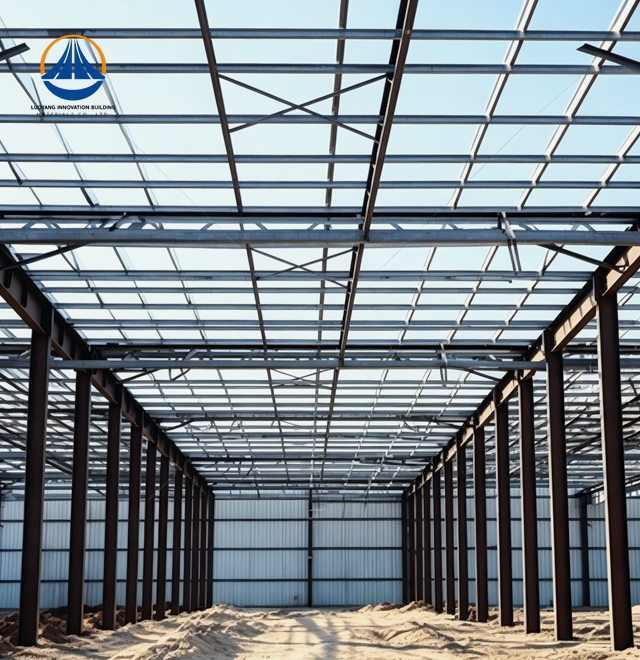
Your investment benefits from superior space utilization. Clear-span designs eliminate interior columns. This open layout accommodates modern equipment installations seamlessly.
The prefabricated components arrive ready for assembly. Weather delays become minimal concerns. Your operation starts generating returns months earlier than alternative building approaches.
| Technical Parameter | Standard Configuration |
|---|---|
| Primary Frame Material | Q235B/Q345B H-beam, square tube |
| Surface Treatment | Hot-dip galvanization (≥275g/m²) |
| Standard Coverage Area | 9,252 m² (customizable) |
| Typical Bay Dimensions | 63.3 m × 36.5 m × 9 m |
| Eave Height | 9 meters |
| Wall/Roof Cladding | 0.5-0.8mm color steel or sandwich panels |
| Insulation Options | PU/Rockwool/EPS cores (50-150mm) |
| Wind Resistance | Up to 120 km/h |
| Seismic Capacity | Grade 8 fortification |
| Fire Rating | Class A materials, Class II resistance |
| Service Life | 50+ years with standard maintenance |
| Production Lead Time | 90 days to project acceptance |
Biosecurity and Environmental Control
Your flock requires consistent climate regulation. Our sandwich panel systems maintain stable interior temperatures. Ridge ventilators work with eave inlets to create natural airflow patterns.
Reflective roof coatings reduce solar heat gain by 30%. This passive cooling minimizes mechanical ventilation costs. The sealed envelope prevents pest infiltration and disease vectors.
Structural Durability in Harsh Conditions
Sheep waste produces highly corrosive ammonia compounds. Standard building materials degrade within years. Our hot-dip galvanized frames withstand this aggressive environment.
The fluorocarbon topcoat creates an additional chemical barrier. Components maintain structural integrity for decades. You avoid costly rebuilds and frequent repairs.
Economic Efficiency and Scalability
Prefabrication reduces on-site labor requirements dramatically. Your construction timeline shortens to 20-30 days for standard 1,000 m² installations. Early completion accelerates revenue generation.
The lightweight design requires minimal foundation work. You save 30%-40% on groundwork expenses compared to heavy concrete structures. Modular bays allow future expansion without demolishing existing sections.
Commercial Feedlot Operations
Large-scale operations demand efficient space utilization. Our wide-span frames accommodate TMR feeding corridors and mechanical scraper systems. You can house high-density populations while maintaining welfare standards.
The open interior supports heavy equipment movement. Grain storage integration becomes possible within the same footprint. Centralized management reduces labor costs per animal.
Cold Climate Breeding Facilities
High-altitude environments require exceptional thermal performance. We engineer structures with enhanced insulation thickness and snow load capacity exceeding 1.0 kN/m². Your lambs remain protected during severe winter conditions.
Specialized ridge ventilation prevents condensation buildup. The sealed environment maintains consistent temperatures without excessive heating costs. Structural stability withstands extreme weather events.
Quarantine and Nursery Units
Biosecurity protocols demand specialized infrastructure. Our modular partitioning systems create isolated zones within single structures. Epoxy-coated flooring facilitates thorough disinfection between cycles.
Controlled access points prevent cross-contamination. Dedicated ventilation zones maintain micro-climate requirements. These features prove essential during lambing seasons and disease outbreaks.
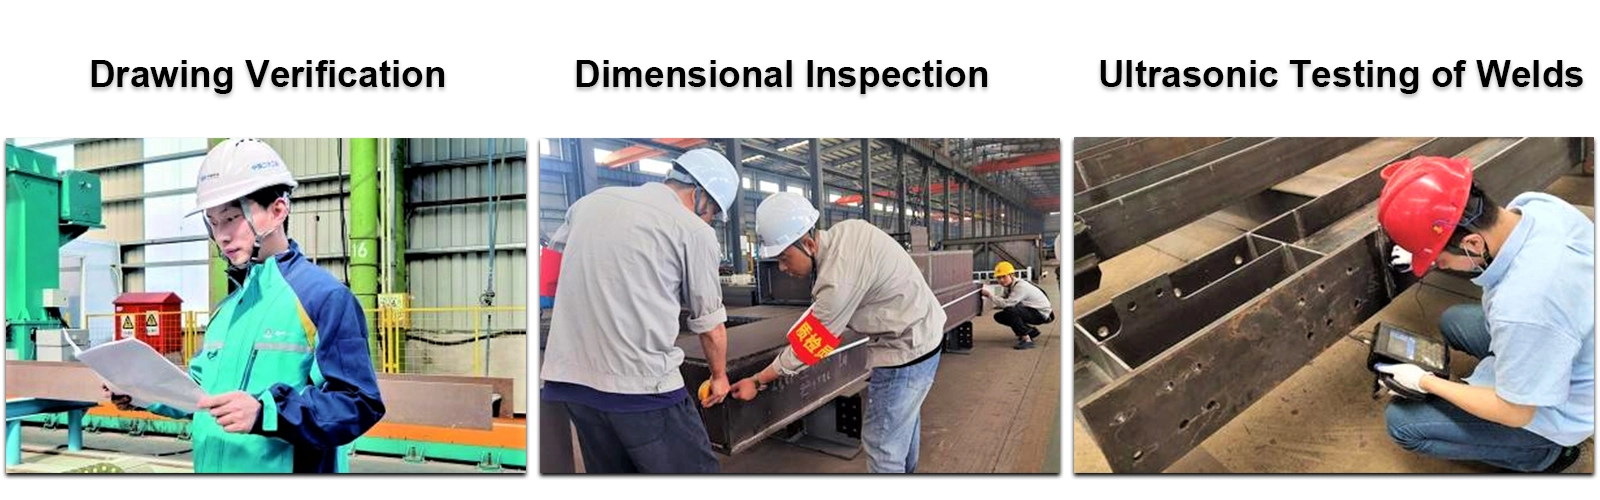
Manufacturing excellence begins with material verification. Every Steel Structure Sheep Barn component undergoes mill test certificate validation. We confirm grade specifications before fabrication commences.
Welding quality receives ultrasonic and radiographic inspection. Critical joints must pass AWS D1.1 standards. This non-destructive testing ensures load-bearing capacity matches engineering calculations.
Surface treatment thickness gets measured with dry film gauges. Galvanization coatings meet minimum 275 g/m² requirements. These checks guarantee corrosion protection performance.
Pre-shipment trial assembly identifies potential field issues. Complex connections receive dimensional verification. Your installation team receives components with confirmed bolt-hole alignment.
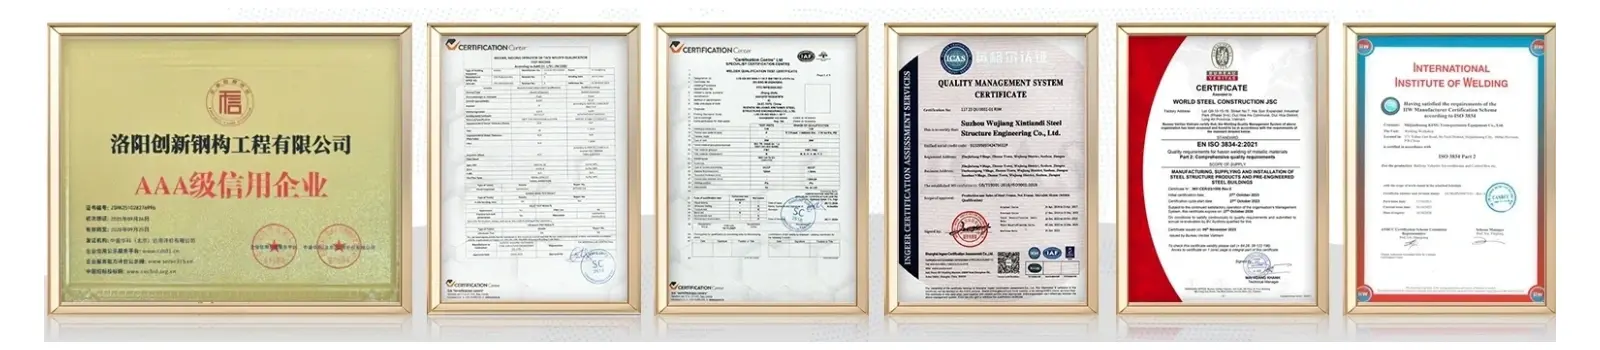
Our certifications include ISO9001, CE, and material-specific ASTM compliance. These credentials demonstrate adherence to international construction standards. You gain confidence in structural safety and longevity.
Q: How does the structure handle the corrosive effects of sheep manure?
A: We utilize hot-dip galvanization and specialized anti-corrosive fluorocarbon coatings that create a chemical barrier against ammonia and moisture. This dual-layer protection extends component life beyond 50 years in typical livestock environments.
Q: Can the barn be expanded if my flock grows?
A: The modular nature of Sheep Barn designs allows longitudinal expansion by adding bays. Structural connections accommodate future sections without compromising existing framework integrity.
Q: Is it difficult to maintain comfortable temperatures in summer?
A: Ridge ventilators and eave inlets facilitate natural convection patterns. Combined with reflective cool-roof coatings, this system reduces solar heat gain by up to 30% without mechanical cooling.
Q: What foundation type is required?
A: Reinforced concrete pier foundations suit most soil conditions. We provide customized foundation bolt layouts based on your site's bearing capacity reports and local geological surveys.
Q: How long does installation take?
A: Professional crews typically erect framework and cladding for 1,000 m² facilities within 20-30 days. This accelerated timeline significantly outpaces traditional construction methods.
Q: Does the structure comply with local building codes?
A: Our engineering team adapts designs to regional standards. Structural calculations account for local wind zones, snow loads, and seismic requirements per your jurisdiction's specifications.
Luoyang Innovation Building Material Co., LTD transforms your livestock housing vision into reality. Our comprehensive service model handles every project phase from initial concept to final installation. Contact our technical team at eric@cxsteelstructure.com to discuss your specific breeding operation requirements and receive a customized Steel Structure Sheep Barn solution proposal.

March 18, 2024
Their steel structures are exceptionally strong and precisely manufactured. The entire production process was highly professional.
September 7, 2024
We were impressed by their advanced steel structure production line and excellent fabrication quality. The final products met our project requirements perfectly.
February 14, 2025
From structural design and detailing to fabrication and delivery, their technical team provided professional support throughout the project.
July 22, 2026
The steel structure components showed excellent precision, durability, and workmanship. Their reliable service gave us great confidence in the project.