March 18, 2024
Their steel structures are exceptionally strong and precisely manufactured. The entire production process was highly professional.
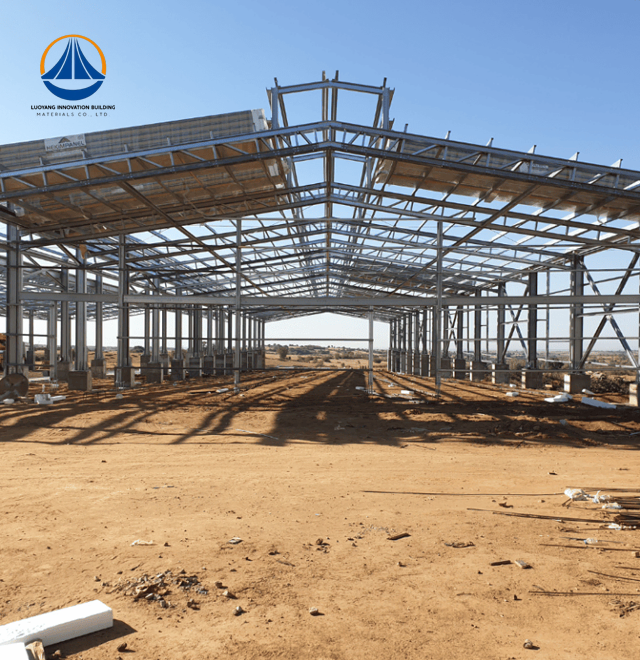
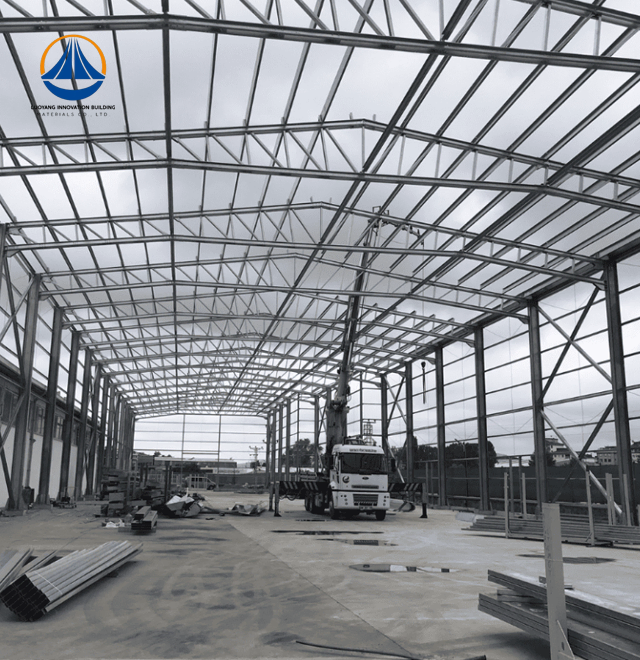
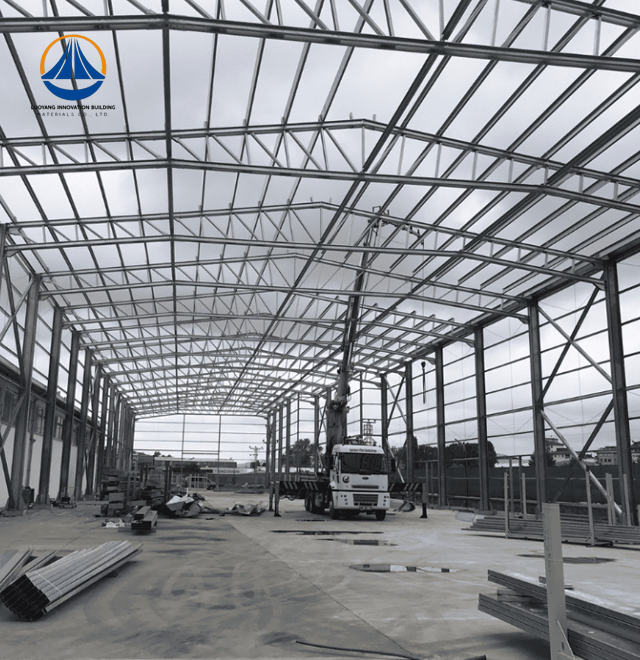
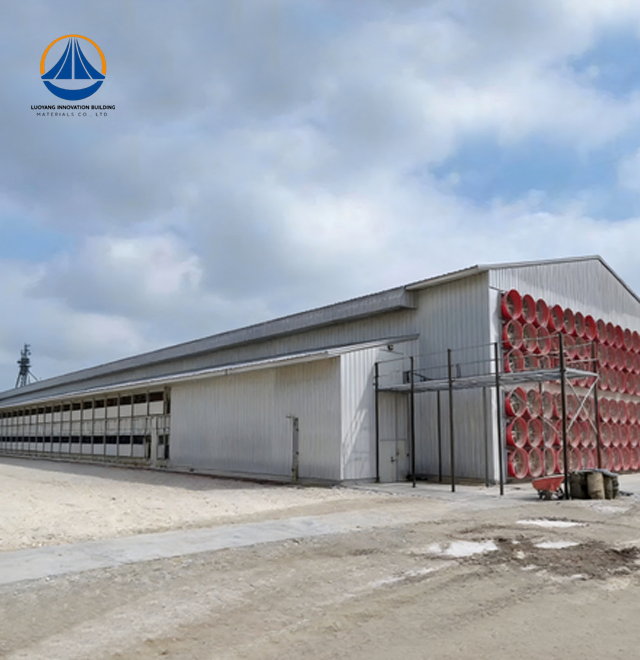
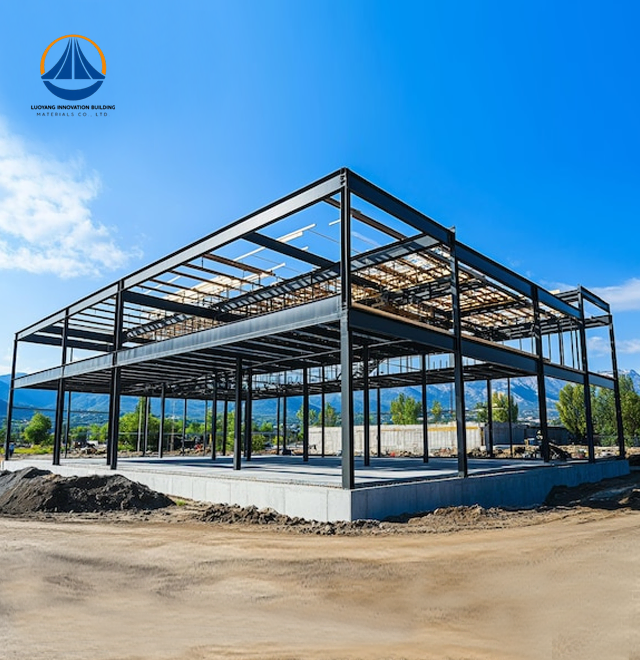
Luoyang Innovation Building Material Co., LTD delivers industry-leading Steel Structure Farm solutions engineered to transform modern agricultural operations. With a 50,000-square-meter production base and a 50,000-ton yearly steel structure manufacturing capacity, we provide complete agricultural building systems that blend innovative design with sturdy construction. Our Farm facilities, which offer structures built to seismic intensity 6 requirements and Class II fire ratings, use Q235/Q355 high-strength steel frameworks with hot-dip galvanized components. Our complete approach, which includes design, precision fabrication, quality control, and installation advice, benefits every project and guaranties that your agricultural investment will provide outstanding performance for decades.
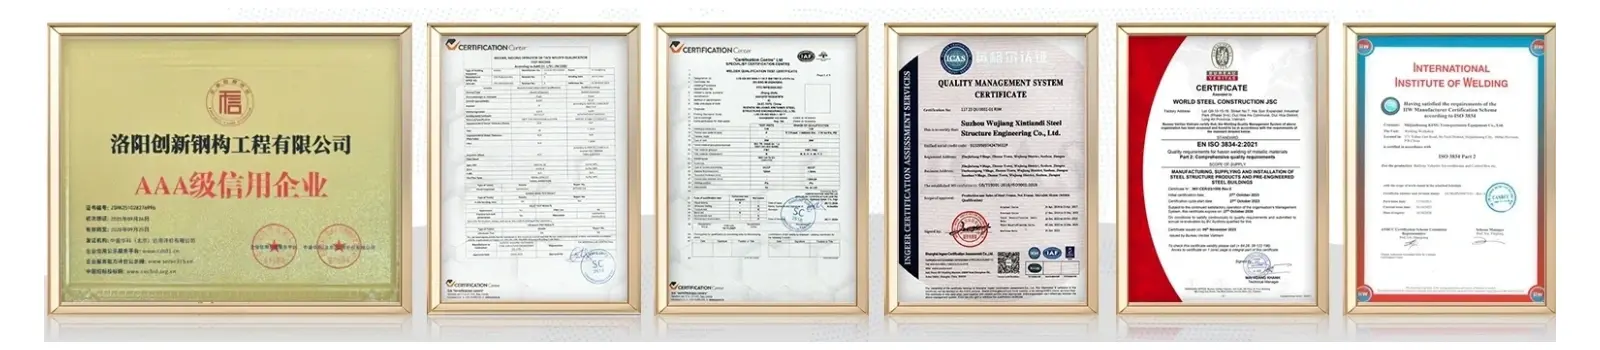
Globally, steel building has transformed agricultural infrastructure. Termites, wood rot, and fire dangers are ongoing problems for traditional barns. Steel offers better structural performance and completely removes these issues.
Materials that will not break down in the ammonia-rich conditions typical of livestock housing are advantageous to Your Farm. When compared to timber alternatives, steel's non-combustible characteristics significantly lowers insurance premiums. Furthermore, the high strength-to-weight ratio permits large interior spaces without interfering with work with heavy support columns.
Prefabricated parts are delivered prepared for quick assembly. Compared to traditional construction methods, your facility will be operational 30–50% faster. Early revenue creation and a faster return on capital investment are the results of this accelerated timeframe.
Our steel agricultural structures are engineered to meet demanding operational requirements across diverse farming applications.
| Parameter | Specification |
|---|---|
| Building Area | 9,252 m² (customizable) |
| Typical Span | 63.3 m × 36.5 m |
| Eave Height | 9 m (adjustable) |
| Primary Frame Material | Q235B/Q355B H-beam or square tube |
| Secondary Structure | Hot-dip galvanized C/Z-purlins |
| Wall & Roof Cladding | Single-layer steel sheet or insulated sandwich panels |
| Seismic Design | Intensity 6 resistance |
| Fire Rating | Class II |
| Structural Safety | Class II standard |
| Production Lead Time | Approximately 90 days post-approval |
There are particular difficulties in farm environments. Ammonia fumes from animal excrement are caustic and quickly break down subpar materials. Our defense mechanisms actively fight this.
We use hot-dip galvanization with a minimum zinc coating coverage of 275g/m². The underlying steel is shielded for decades by the sacrificial barrier created by this metallurgical relationship. We apply specialist epoxy topcoats made especially for agricultural chemical protection for extremely difficult coastal or intense livestock operations.
Surface treatments and proper ventilation design complement each other. Ridge vents and ventilation louvers should be positioned strategically to avoid moisture buildup, which speeds up corrosion. Over the course of its more than 50-year service life, your structure retains both its visual appeal and structural integrity.
Livestock and Poultry Housing
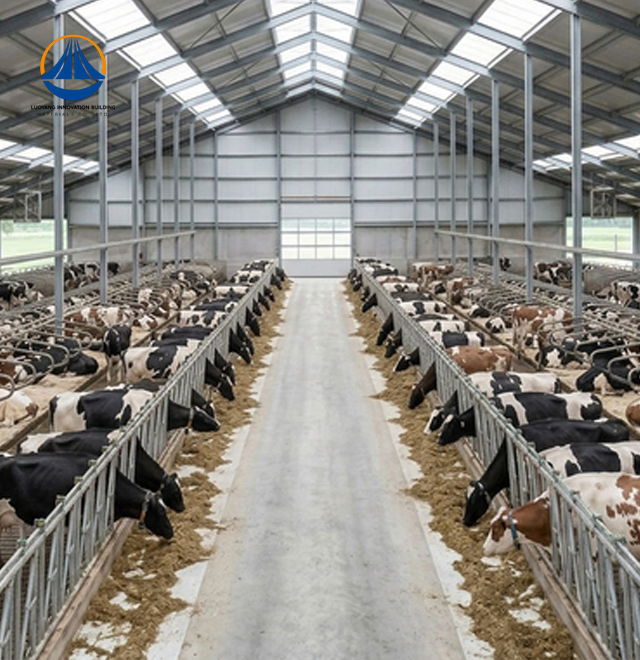
Climate-controlled environments are critical for animal welfare and productivity. Our insulated sandwich panel systems maintain stable temperatures regardless of external conditions. Wide clear spans eliminate internal columns, allowing efficient movement of feeding equipment and waste management systems.
Agricultural Equipment Storage
Modern farming machinery represents substantial investment requiring protection from elements. Column-free interiors accommodate oversized harvesters, tractors, and implements with ample maneuvering space. High bay clearances permit storage of equipment with extended booms and headers.
Grain and Feed Storage Facilities
Airtight construction prevents moisture intrusion and pest infiltration that cause spoilage. Structural design accommodates integration of conveyor systems, grain dryers, and automated handling equipment. Reinforced floor systems support concentrated loads from bulk storage bins and silos.
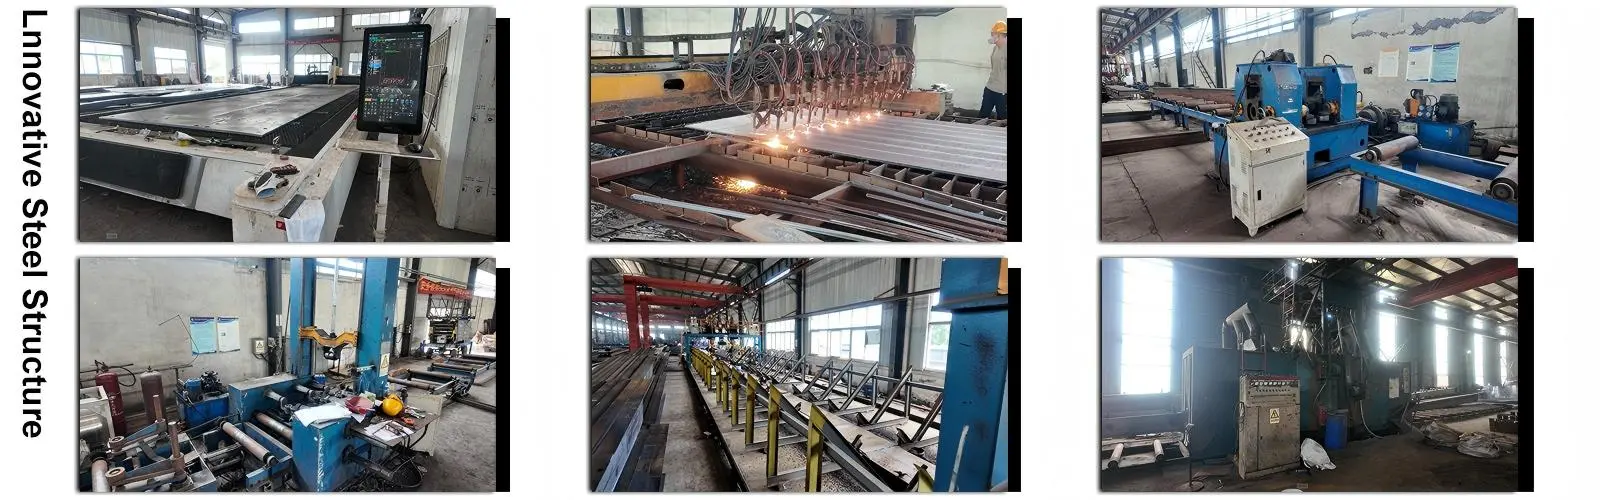
Time is money in agriculture. Delayed construction means missed growing seasons and deferred income. Our prefabrication approach compresses your project timeline dramatically.
Components arrive precisely manufactured to exacting tolerances. Factory-controlled production eliminates weather delays and quality inconsistencies plaguing site-built construction. Assembly crews bolt connections rapidly without waiting for concrete curing or mortar drying.
A typical 9,000 m² facility reaches weather-tight enclosure in weeks rather than months. You begin equipment installation and operational setup while competitors are still framing walls. This accelerated schedule translates directly to earlier cash flow and competitive advantage.
Agricultural operations evolve. What starts as equipment storage may eventually need additional livestock capacity or processing space. Steel's modular nature makes expansion straightforward.
Initial design incorporates connection points for future bays. When expansion becomes necessary, new sections integrate seamlessly without disrupting existing operations. You add longitudinal bays by simply extending the roofline and adding identical frame modules.
This scalability protects your investment. Rather than abandoning undersized facilities, you incrementally expand as business demands justify. The same structural system, same materials, same assembly methods—just more capacity when you need it.
Agricultural infrastructure is at existential risk from extreme weather occurrences. Steel's intrinsic qualities offer unparalleled resistance to the forces of nature.
Steel frameworks with high ductility can flex and absorb seismic energy without failing catastrophically. The building sways but stays intact during earthquakes, safeguarding the livestock and expensive equipment inside. Our designs provide safety in active geological zones by meeting seismic intensity 6 regulations.
Strategically braced structures and structured connections provide wind resistance. According to local code requirements, structures can withstand prolonged gusts of up to 150 km/h. During storms, aerodynamic roof profiles reduce the uplift forces that destroy traditional buildings.
Modern agriculture faces increasing pressure to demonstrate environmental stewardship. Steel Structure Farm construction aligns perfectly with sustainability goals.
Steel is 100% recyclable without quality degradation. When your facility eventually reaches end-of-life, every component can be reprocessed into new products. This circular economy approach eliminates landfill waste and reduces embodied carbon compared to concrete or masonry.
Dry construction methods minimize site disturbance. No concrete mixing means no water pollution runoff. Reduced construction traffic limits soil compaction and erosion. Faster completion means shorter periods of noise and dust impacting neighboring properties or livestock.
Energy efficiency comes through properly specified insulation systems. sandwich panels with polyurethane or mineral wool cores dramatically reduce heating and cooling costs. Your operational expenses drop while maintaining optimal interior conditions for animals or stored products.
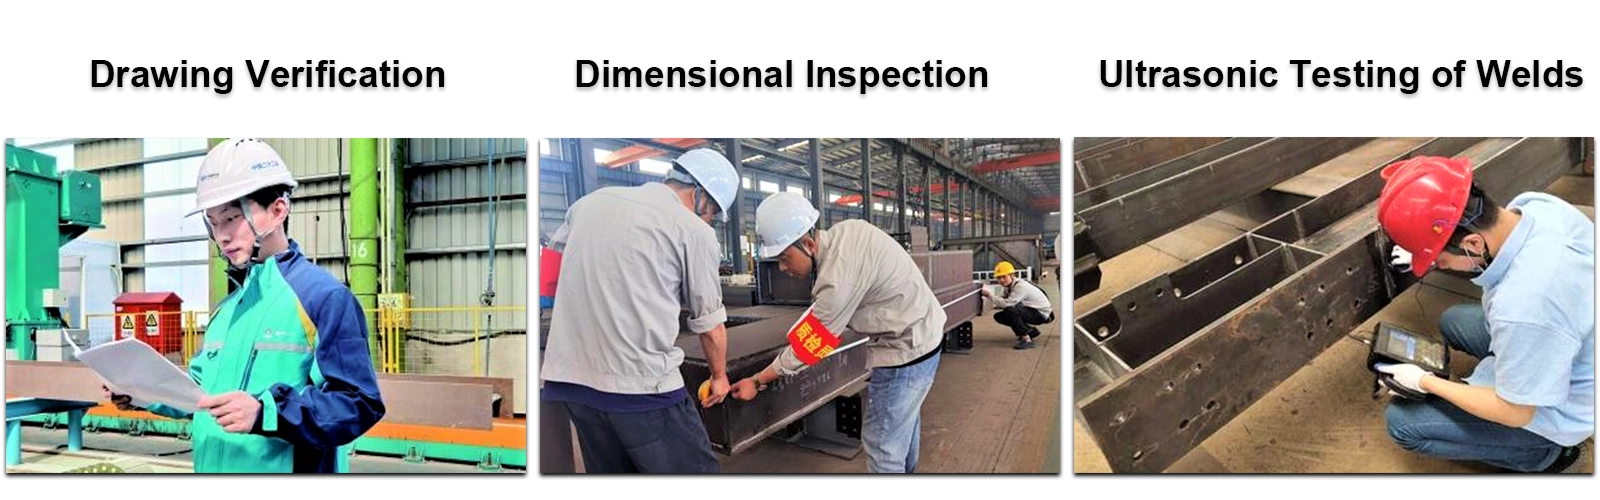
Q: How does steel perform in high-humidity livestock environments?
A: Our hot-dip galvanization process creates a robust zinc coating resistant to ammonia and moisture. Combined with proper ventilation design, the structure maintains integrity for 50+ years even in intensive poultry or swine operations.
Q: Can I insulate the building for temperature-sensitive operations?
A: Absolutely. We offer sandwich panel systems with various core materials providing R-values suitable for extreme climates. Options include polyurethane, polystyrene, and mineral wool configurations tailored to your specific temperature control requirements.
Q: What maintenance does a steel farm building require?
A: Minimal upkeep is needed. Annual inspections of fasteners, sealants, and surface coatings prevent small issues from escalating. Touch-up paint on scratched areas maintains corrosion protection. Overall maintenance costs run significantly lower than wood or masonry alternatives.
Q: How does cost compare to traditional construction?
A: While material costs may appear higher initially, total project economics favor steel substantially. Reduced foundation requirements, faster construction, lower insurance premiums, minimal maintenance, and extended service life deliver superior lifecycle value.
Q: Can the structure support solar panel installation?
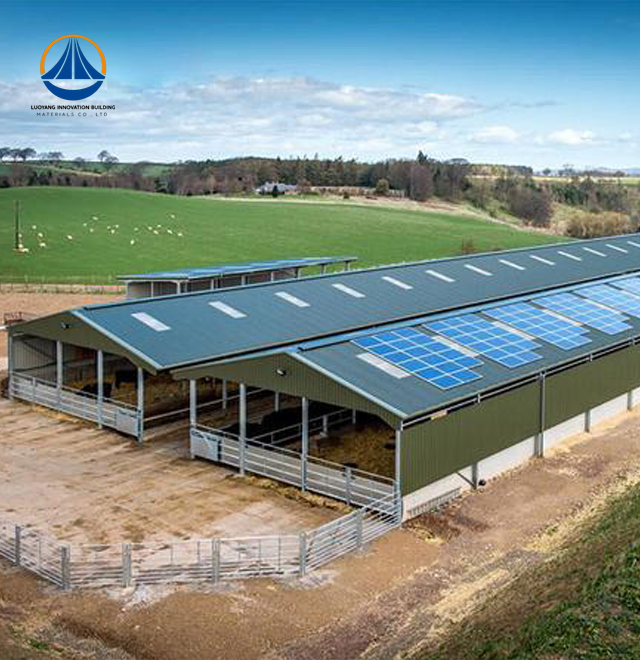
A: Yes. Our engineering includes provisions for rooftop solar arrays when specified during design. The structural capacity accommodates distributed panel loads while maintaining all safety factors and code compliance.
Ready to explore how a Steel Structure Farm can transform your operation? Our experienced team will assess your specific requirements and develop a customized solution that maximizes functionality while optimizing your investment.
Reach out today at eric@cxsteelstructure.com to discuss your project. We'll provide detailed technical specifications and competitive quotations backed by decades of agricultural building expertise.

March 18, 2024
Their steel structures are exceptionally strong and precisely manufactured. The entire production process was highly professional.
September 7, 2024
We were impressed by their advanced steel structure production line and excellent fabrication quality. The final products met our project requirements perfectly.
February 14, 2025
From structural design and detailing to fabrication and delivery, their technical team provided professional support throughout the project.
July 22, 2026
The steel structure components showed excellent precision, durability, and workmanship. Their reliable service gave us great confidence in the project.